
Garage conversion ideas can turn an underused space into a home office, guest suite, gym, or rental unit without the cost of a full addition. The structure, slab, and utility access are already in place, which makes the garage one of the more practical places to add usable square footage.
This list covers 28 ideas across work, hosting, hobby, and family uses, with material and layout details for each. A short FAQ at the end covers cost, permits, and resale value.
Light-Filled Home Office
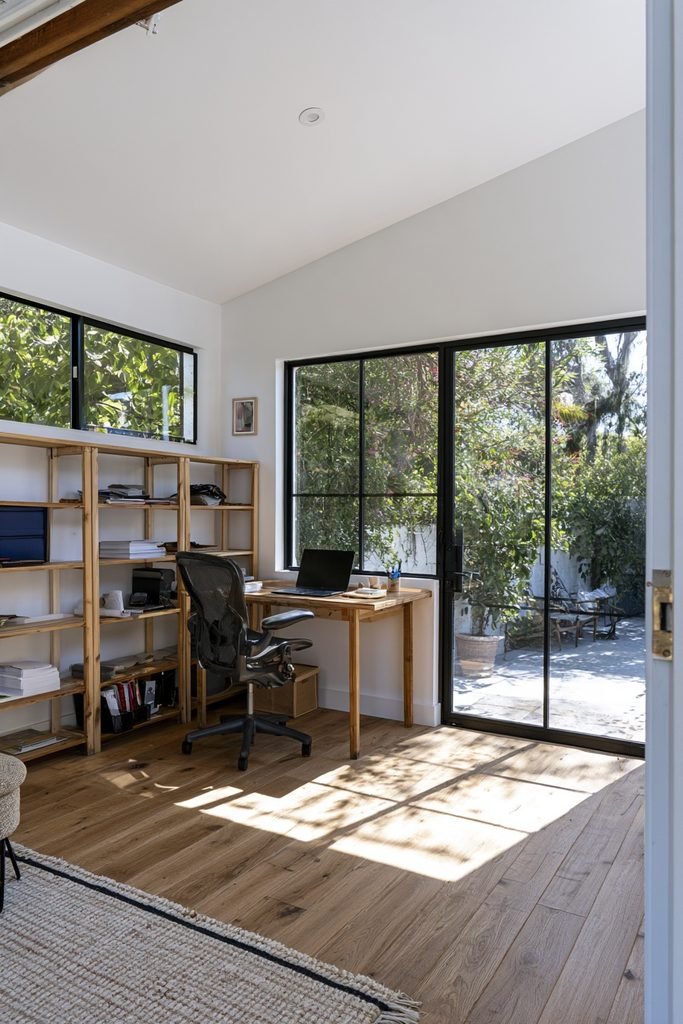
Replace the garage door with a wide window wall to bring daylight into a home office. Angi suggests this approach for a workspace that stays separate from the rest of the house, and a desk facing the glass with built-in shelving along one side can keep the layout focused.
An office conversion averages about $5,000 according to Angi, since it usually needs insulation and electrical work rather than plumbing.
Glass Garage Door
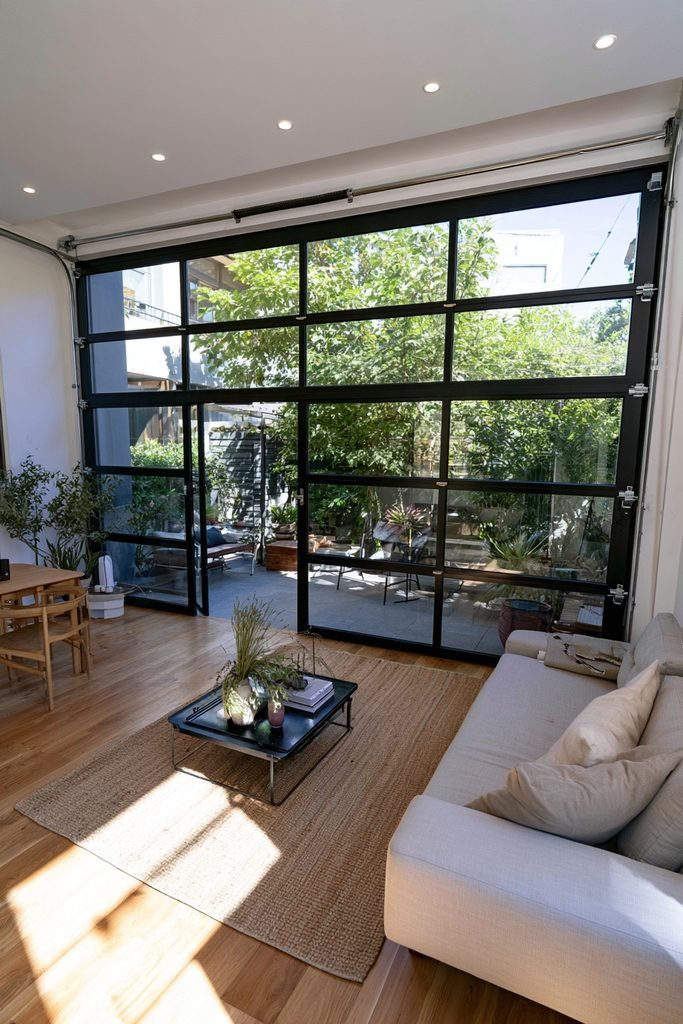
Swap a solid overhead door for an industrial glass-paneled version to extend the room toward the patio. Maxable describes this as a source of light and true indoor-outdoor living when the door is open, while The Zebra suggests a clear-paneled overhead door to bring daylight into a studio.
Black steel framing and tempered glass can suit modern and industrial styles.
Guest Bedroom Retreat
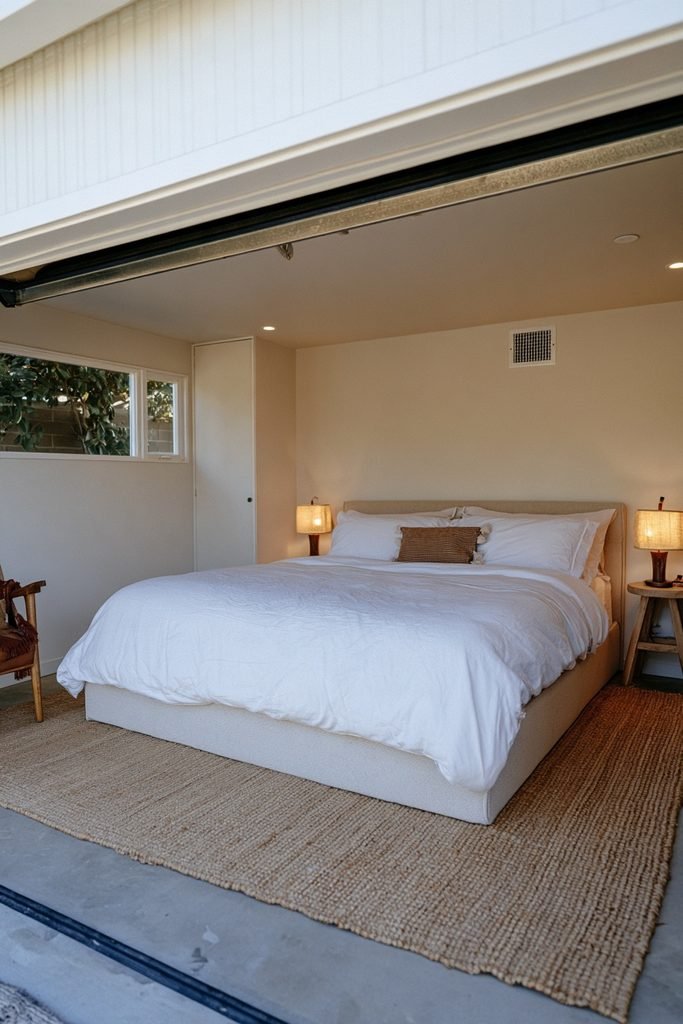
Convert the garage into a private guest room with a full bed, a closet wall, and warm layered lighting. Sleeping rooms generally need a ceiling height of at least seven feet and an egress window with a net clear opening of at least 5.7 square feet, according to Engineer Fix.
Angi adds that HVAC, insulation, and plumbing needs can raise costs, and that zoning and permit rules apply once utilities are altered.
Studio Apartment Layout
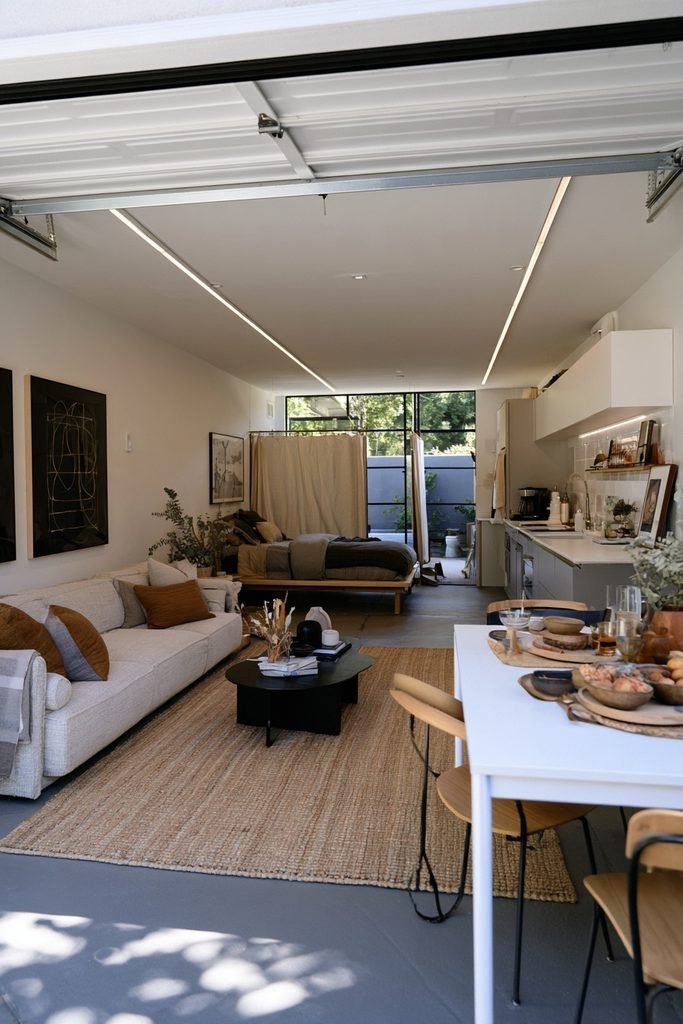
A standard 400-square-foot garage can become a studio apartment with a compact kitchen, sleeping area, and bathroom. Maxable suggests hanging sliding screens to separate the bed from the living area, which can add privacy and cut TV glare without permanent walls.
Rental-Ready ADU
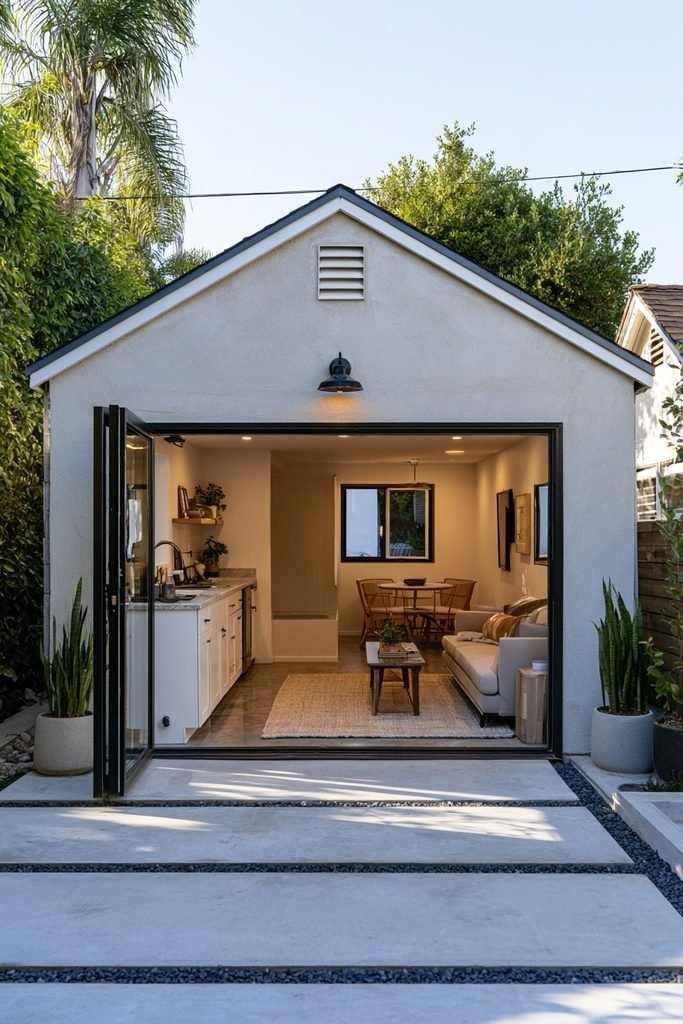
Design the conversion as a self-contained unit with a private entry, kitchenette, and bathroom for long-term tenants. Custom Home reports that permitted ADU conversions with rental income potential often recover their cost within five to seven years.
Local zoning rules on accessory dwelling units and rentals vary, so a check with the building department can come before design work begins.
Home Gym Zone
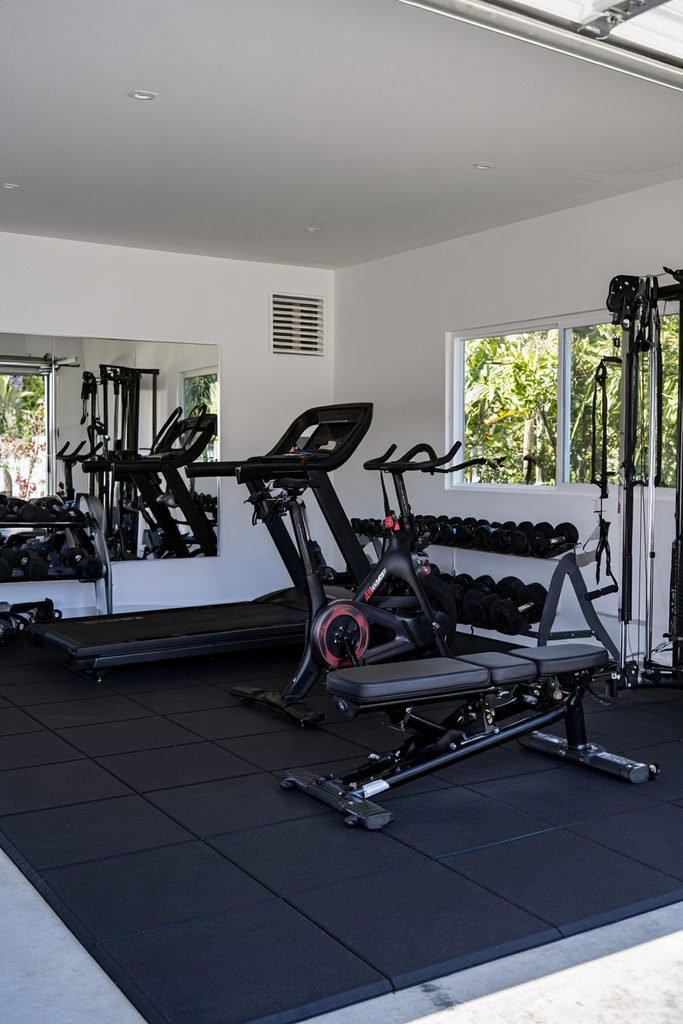
Lay interlocking rubber tiles or rubber mats over the slab to cushion equipment and protect the floor. Flooring Inc. also recommends mirrors for checking form and strong ventilation for comfort, with cardio machines, free weights, and resistance equipment each given their own area.
Yoga Studio Calm
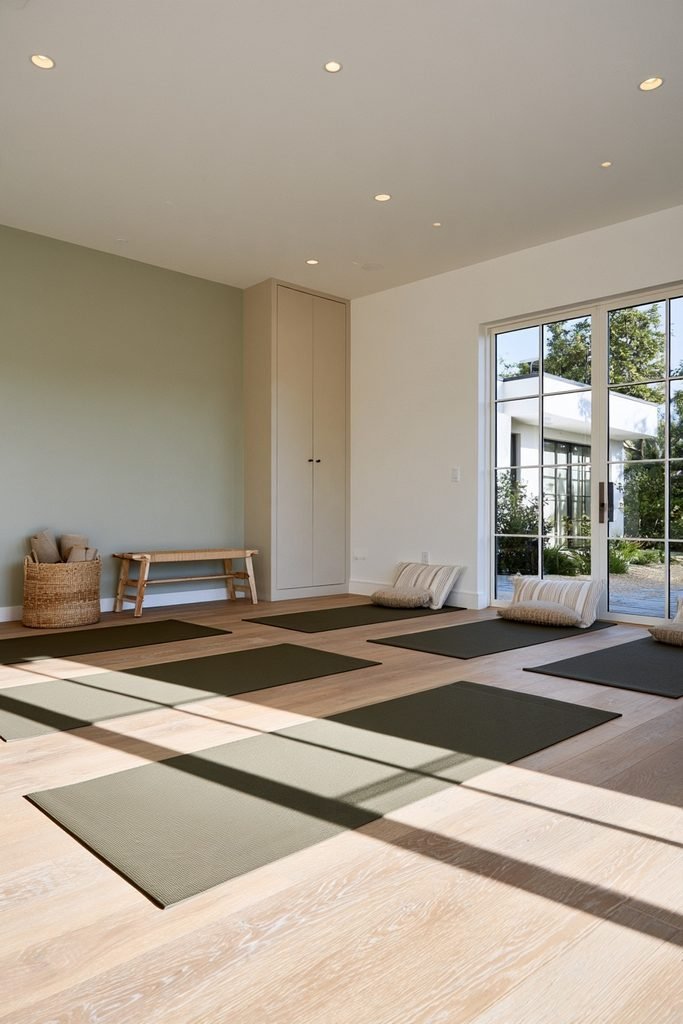
A column-free garage floor gives yoga mats plenty of room. Angi recommends calming paint colors that fade into the background, and soft sage or warm white walls with a light wood floor can support a quiet, spa-like feel.
Art Studio Glow
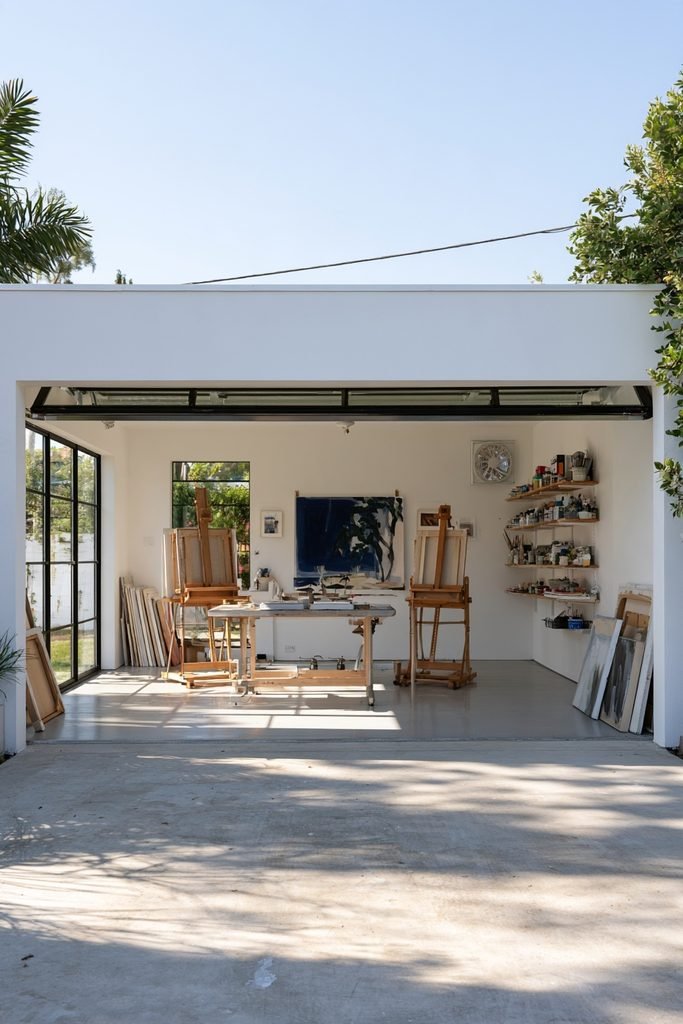
Pair large windows or a glass overhead door with dependable ventilation for paints and other materials that give off odors. Angi recommends generous natural light for artists who work with shadows, and a sealed concrete floor can handle drips and spills.
Music Room Acoustics
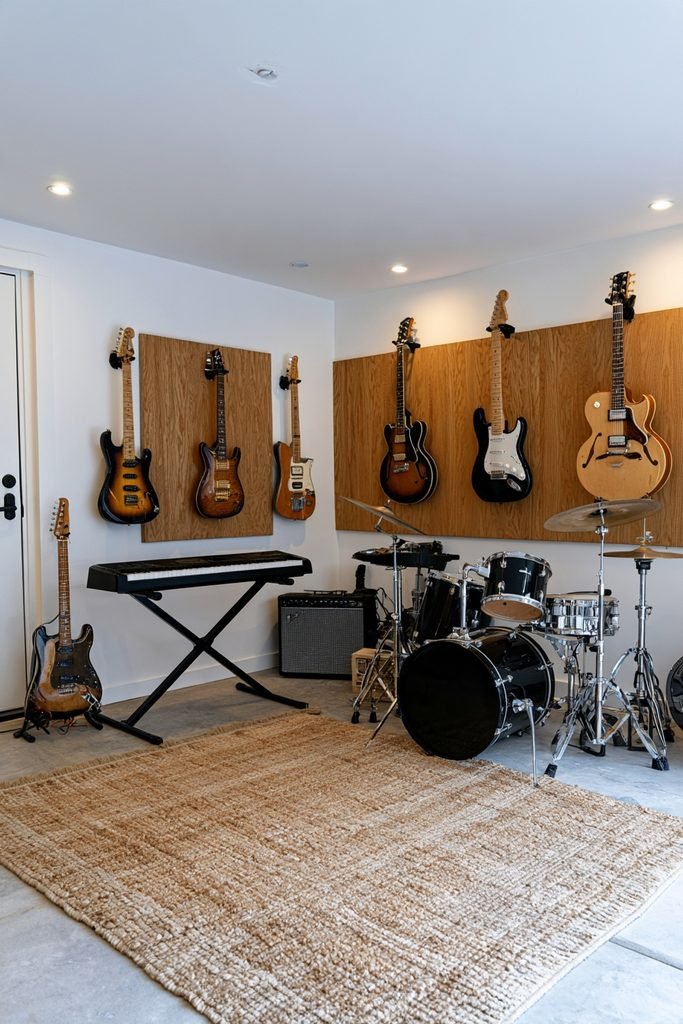
Add extra insulation in the walls and ceiling and a solid door to keep sound contained. Alan’s Factory Outlet names soundproofing as the priority for a music or recording room, and Angi notes that wood paneling can enhance the sound of acoustic instruments.
Home Theater Den
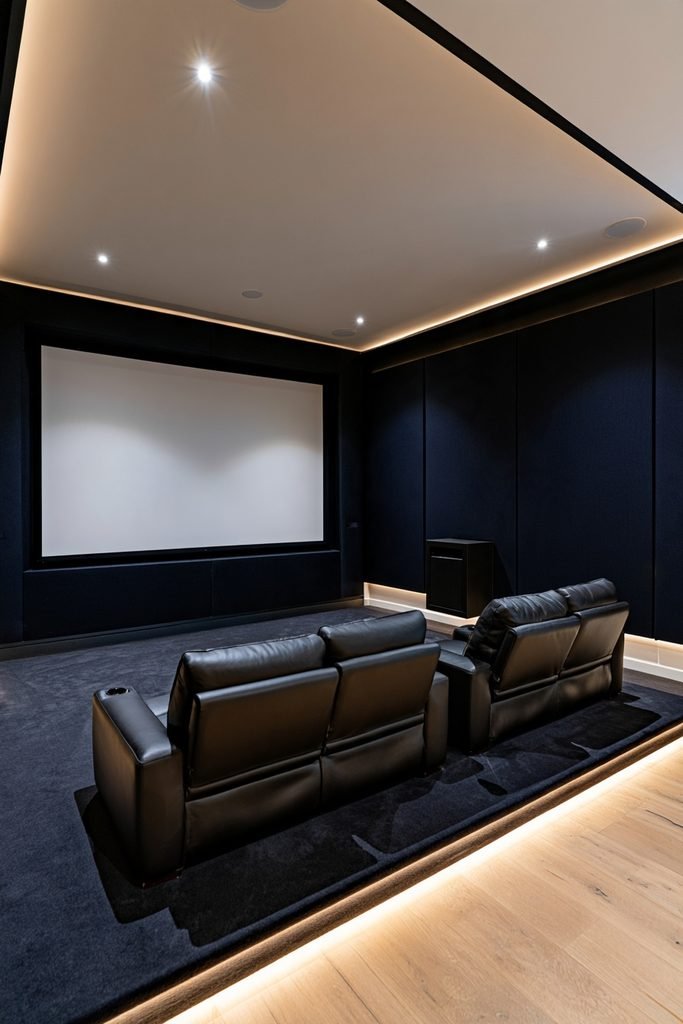
Skip the windows and put the budget toward surround sound and dimmable lighting. Angi recommends a dark room for this use, and deep charcoal or navy walls with plush seating can give the space a cinema feel.
Game Room Lounge
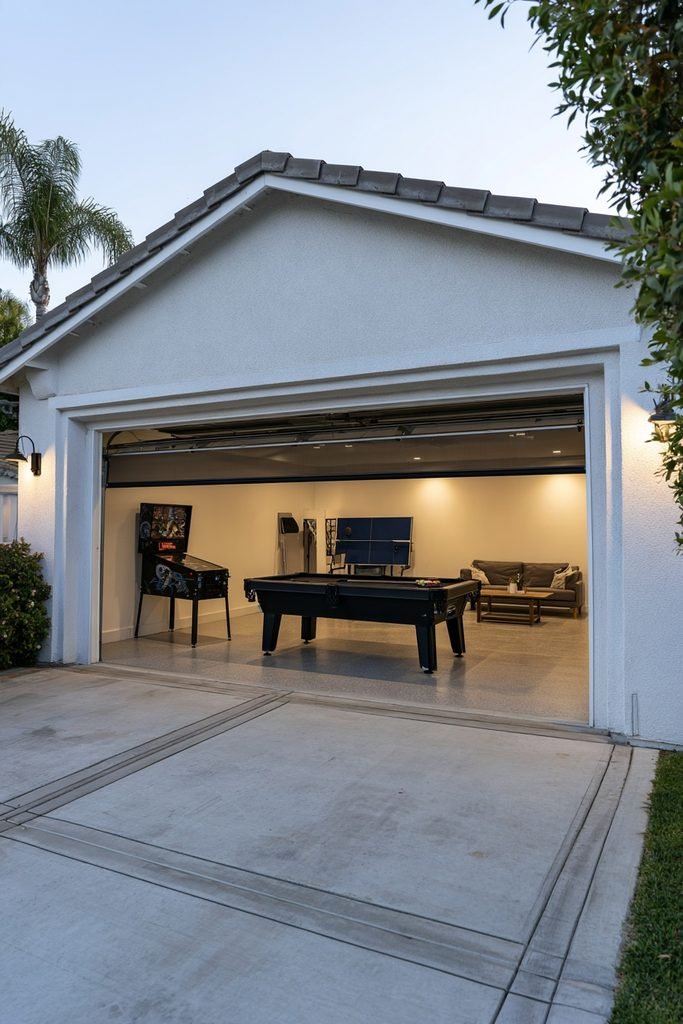
Keep the garage door so the room can open toward the driveway during gatherings, and add garage door screens to hold insects back. Angi suggests this setup for entertaining, and a pool table, retro pinball machine, or ping-pong table can anchor the layout.
Teen Hangout
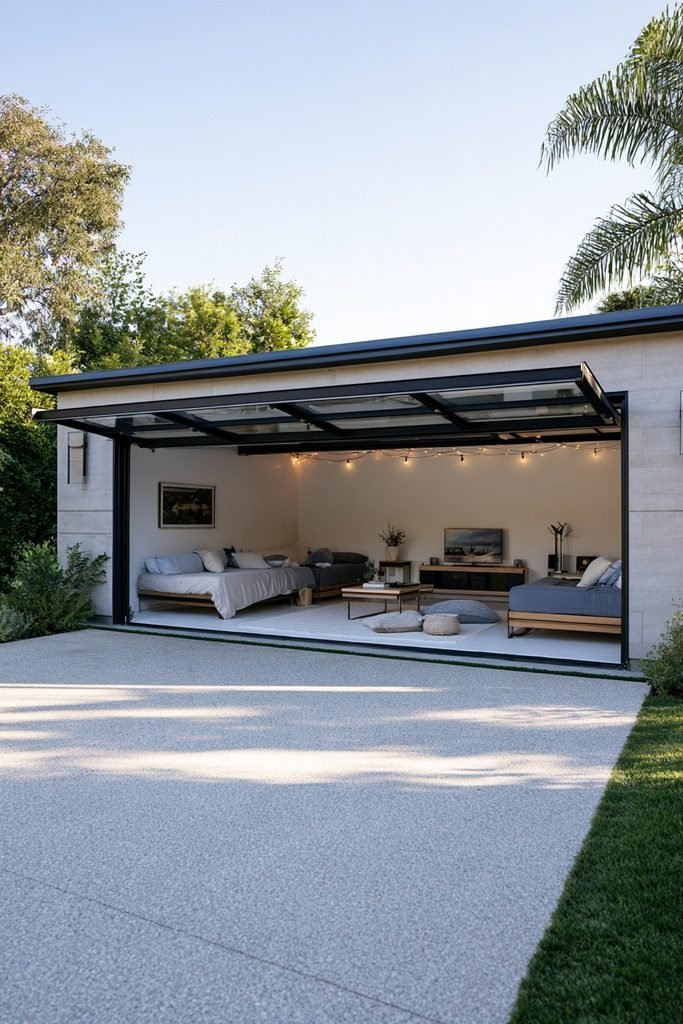
Give teenagers a space of their own that stays close to the house. LoveProperty featured a detached double garage in North Carolina that designer Christina Britt Lewis of The Redesign Company turned into a clubhouse, with a neutral white and grey palette and old beds repurposed as sofas for sleepovers.
Kids’ Playroom
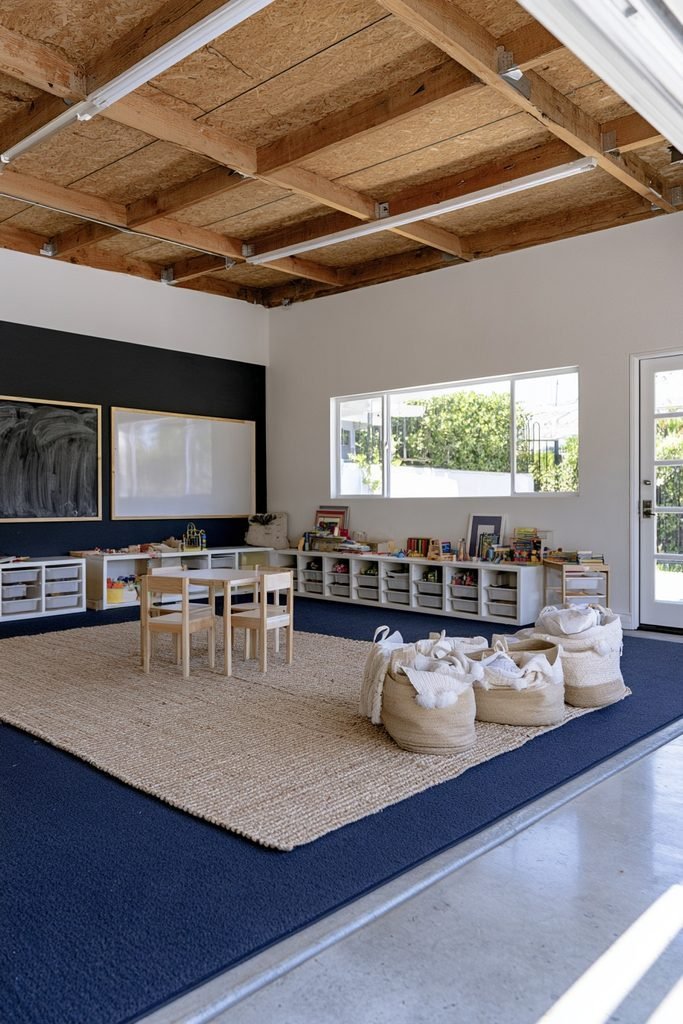
Cover the concrete with carpet or vinyl flooring and layer rugs on top for a softer play surface. Angi also suggests a chalk or whiteboard wall and generous storage for toys and art supplies, such as low cubbies or bins along one wall.
Kitchen-Diner Extension
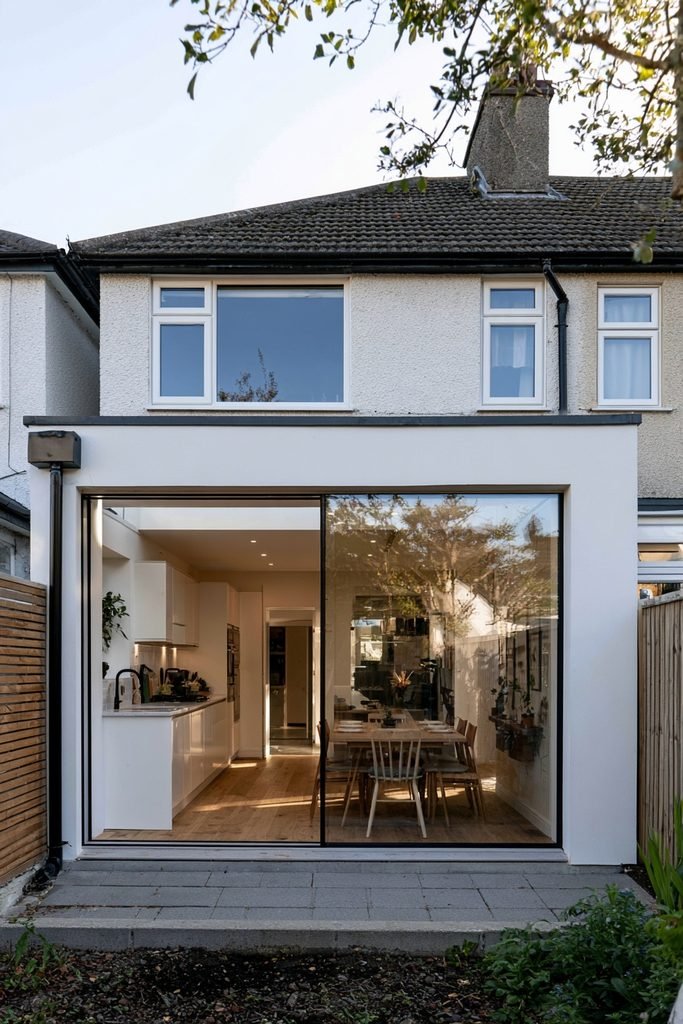
A garage that adjoins the kitchen can be opened up to create a larger cooking and dining space. Real Homes highlighted a project by architect Stephen Graver in which a garage used for storage was folded into the plan, turning a small kitchen into a kitchen diner with living space.
Ventilation and new gas or electric connections can make kitchens costlier than other conversions, as Angi notes.
Open-Air Dining Room
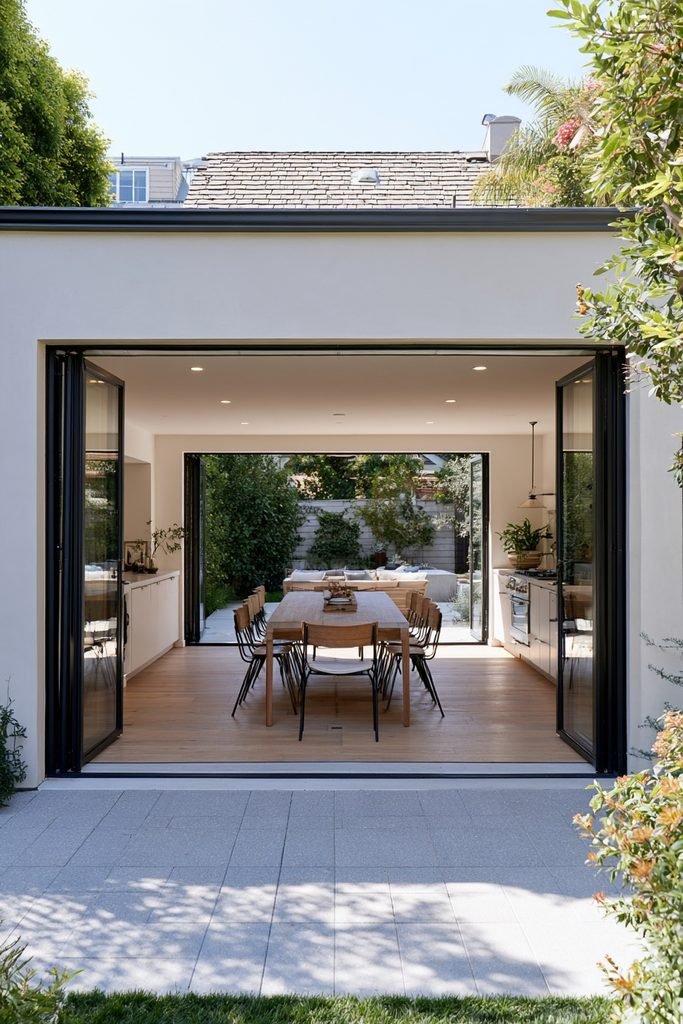
Turn the garage into a dining room that opens to the outdoors in warmer months. LoveProperty featured a Melissa + Miller Interiors project that converted a redundant garage into a luxurious dining area designed to open up to the elements.
Large sliding or folding glass doors and a long wood table can suit this layout.
Sunroom Conversion
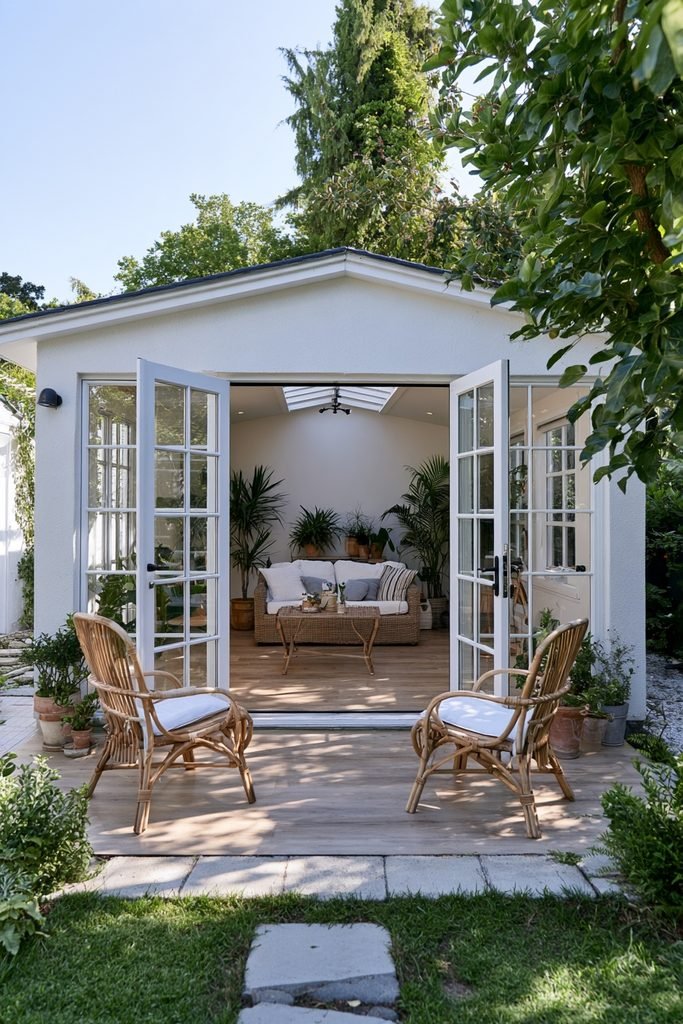
Large windows, French doors, or a glass roof can turn a small garage into a bright sunroom, according to Alan’s Factory Outlet. Angi suggests replacing the garage door with a large window as the first step, and rattan seating with potted plants can add a relaxed feel.
Craft and Hobby Workshop
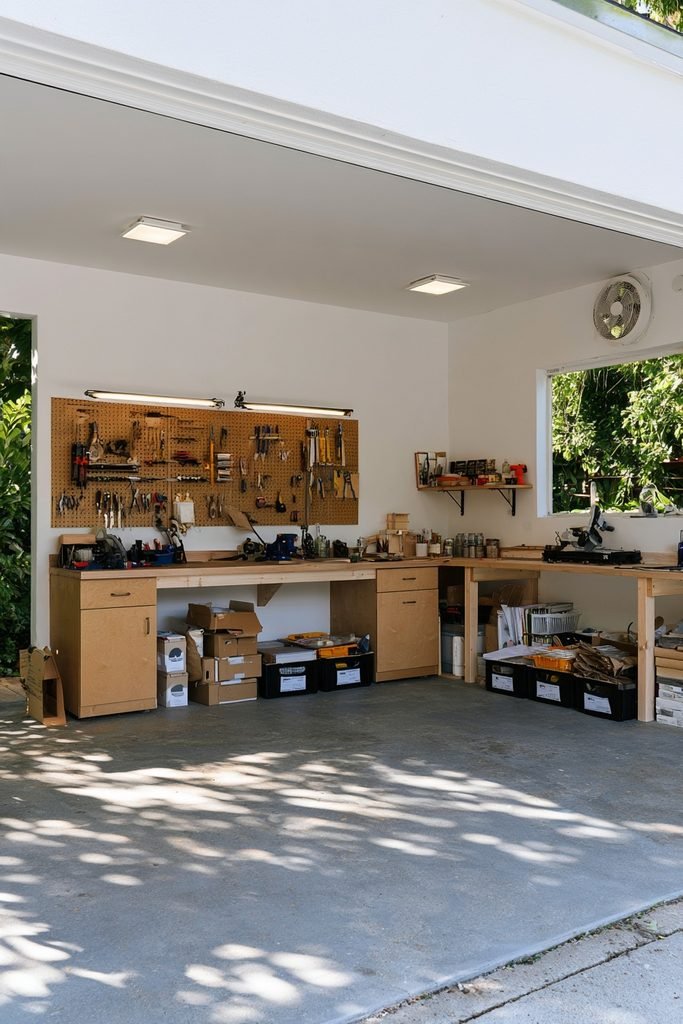
A workbench along the back wall, pegboard storage, and bright task lighting can suit woodworking or crafting. Angi notes that workshops can cost less than other conversions since insulation and electrical upgrades are often not needed, though ventilation may be required for sawdust or spray finishes.
Mudroom Entry
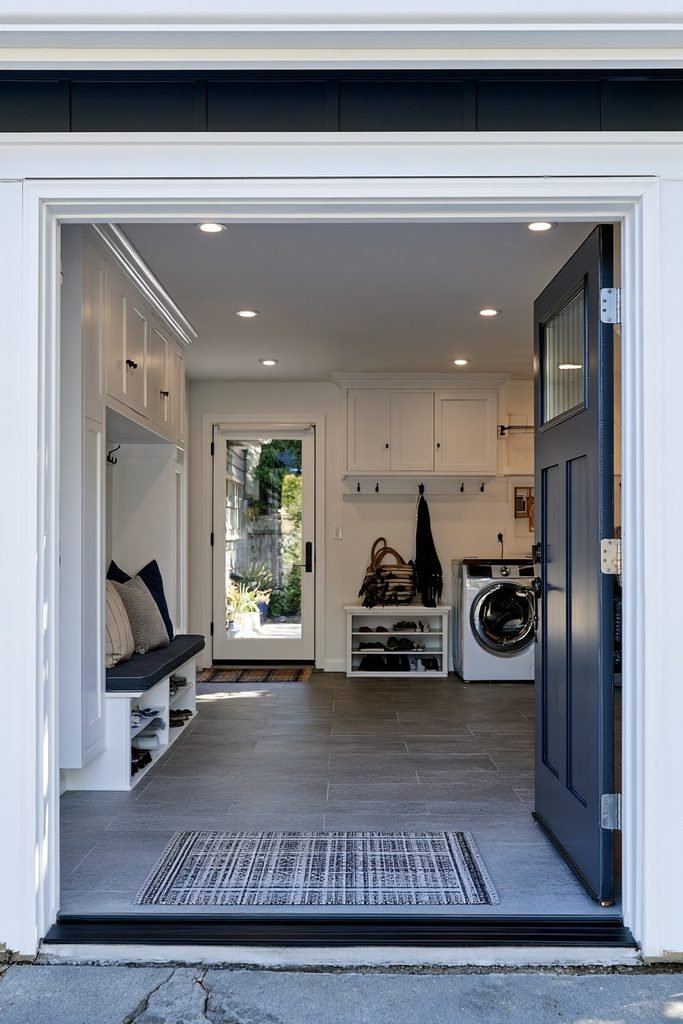
Dedicate the section closest to the house entry to a mudroom with cubbies, a bench, and hooks. Angi suggests this partial conversion for families in snowy or sandy areas, especially when the washer and dryer already sit in the garage.
Primary Suite
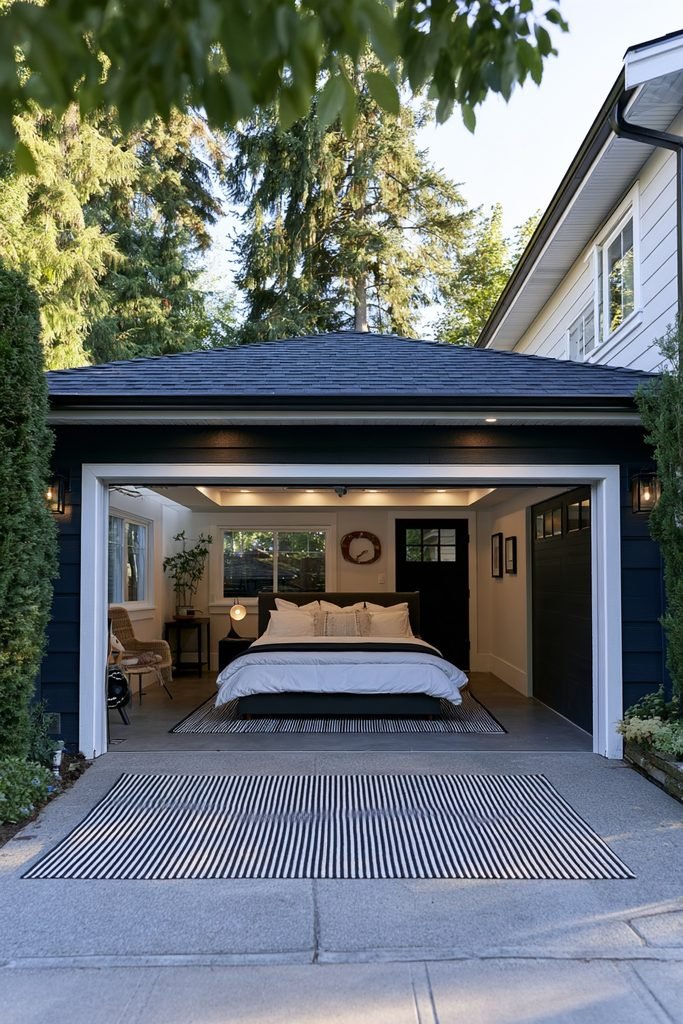
A large garage can hold a bedroom, dressing area, and en suite bath. The Zebra suggests a tray ceiling with dimmable recessed lighting for a dramatic silhouette, along with separate zones for sleeping, reading, and meditation.
Soundproofing can help when the room faces a street or alley.
Compact Bathroom
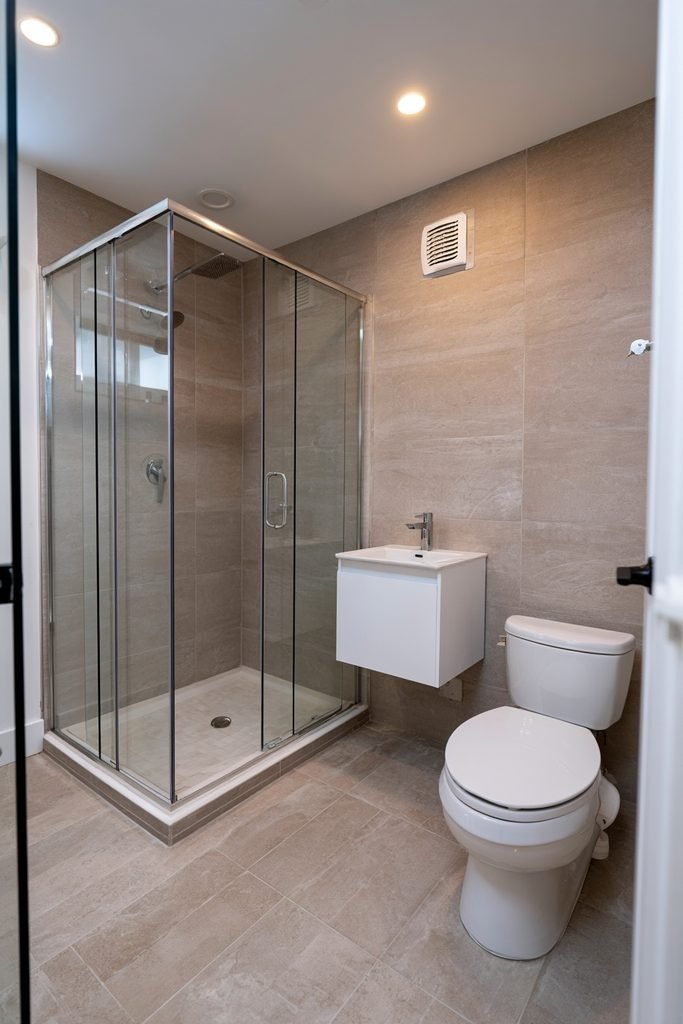
Use a door with frosted glass panels to bring light into a small bath that has no window. Maxable also suggests a no-threshold shower that carries the floor tile through, which can make a compact room look larger.
Murphy Bed Guest Room
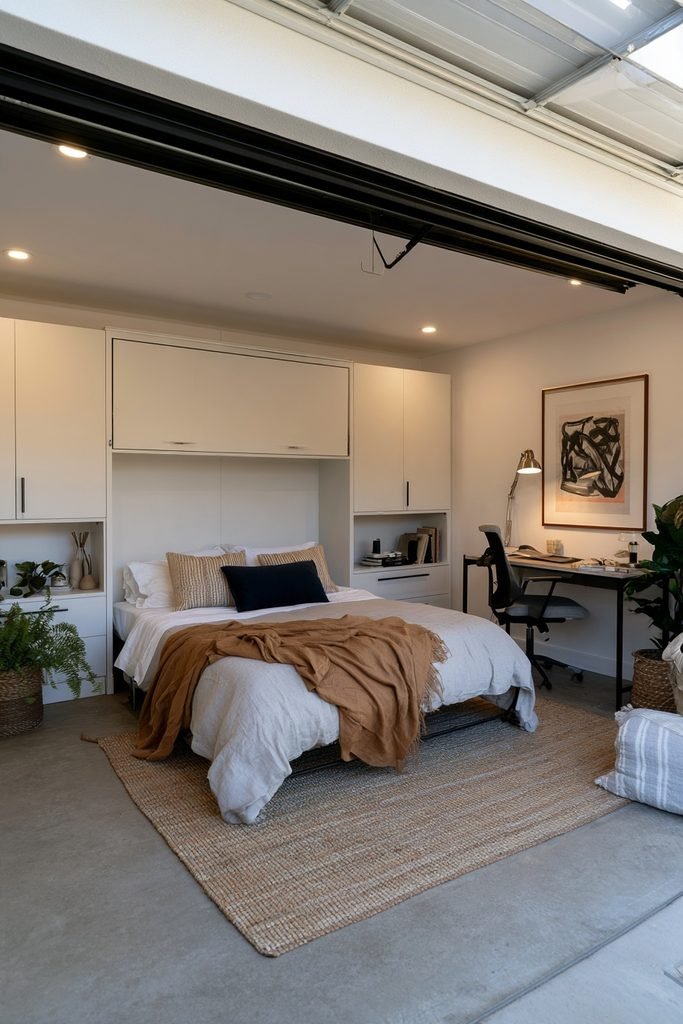
A wall bed can let one room switch between office, gym, and guest use. Pairing a Murphy bed with built-in cabinetry on either side can keep the wall tidy when the bed is folded away.
Keep the Car
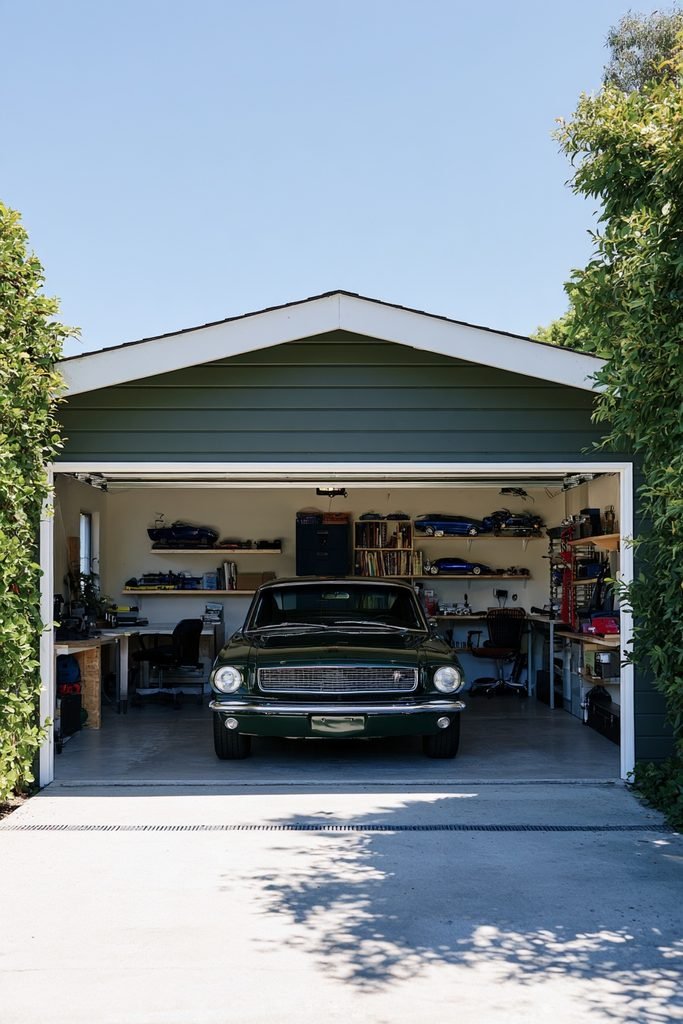
Divide the garage so a classic or sports car stays parked on one side while the other becomes a workstation or reading nook. Angi suggests building around the vehicle, with shelves for equipment or model cars along the walls.
Clerestory Windows
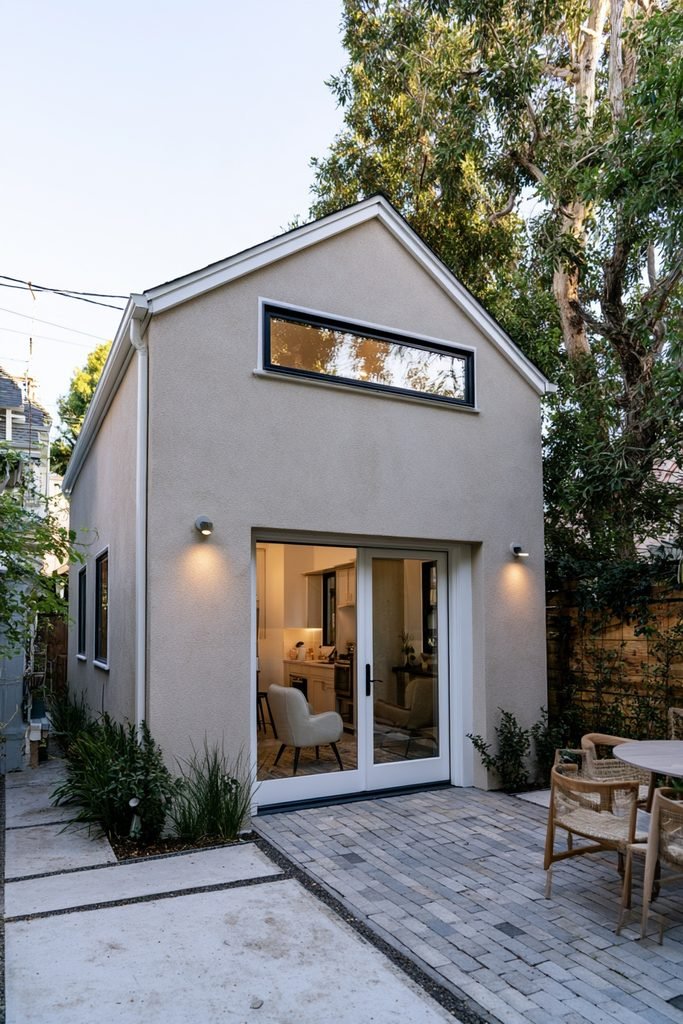
Clerestory windows set high on the wall can bring in light while protecting privacy. Maxable describes a unit that combined clerestory windows, a French door on a secluded side, small sliders over the kitchen counter, and narrow fixed windows facing the yard, with the fixed windows costing less than operable ones.
Privacy Film
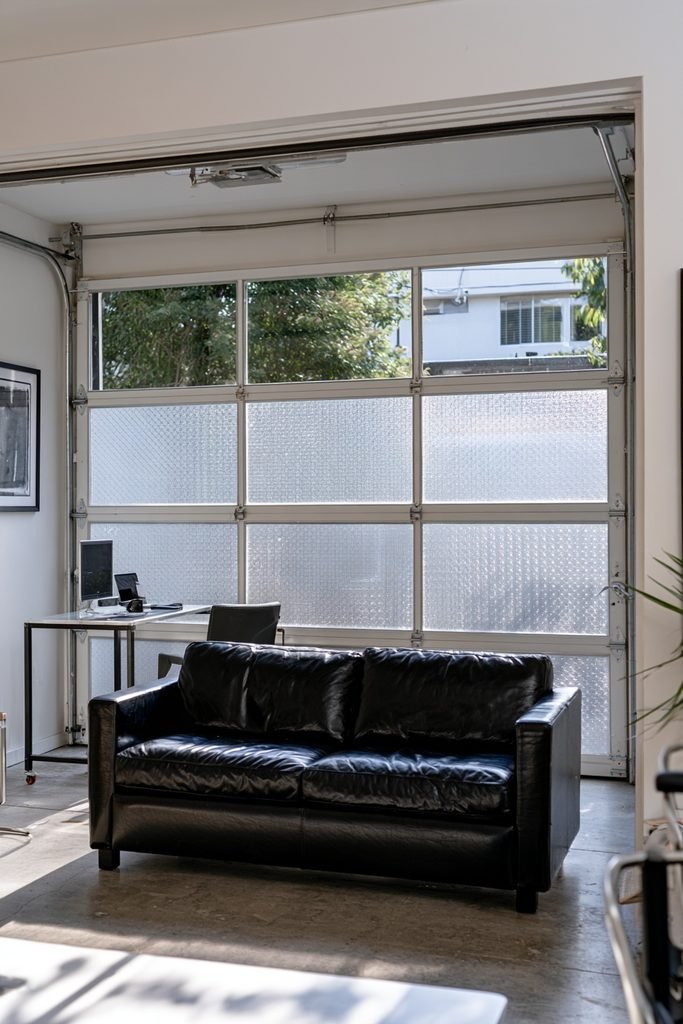
Frosted or patterned window film lets in more light than shades and can suit conversions that sit close to the main house. Maxable recommends running the film about two-thirds of the way up the glass and leaving the top third clear.
Built-In Storage
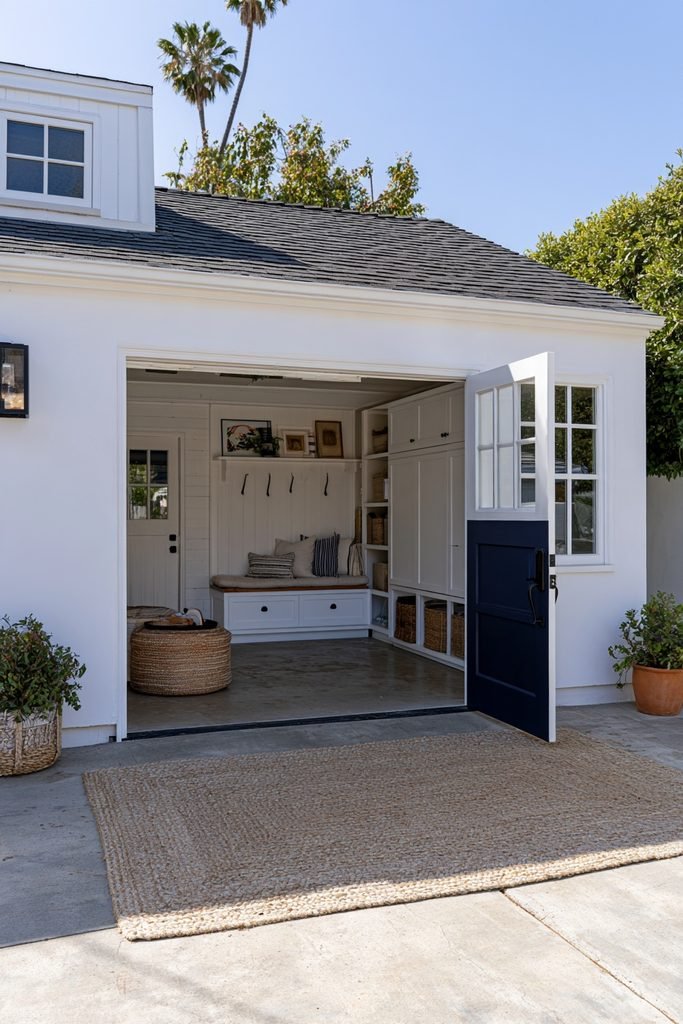
Use remaining wall space for a storage bench with cushions, which can double as seating. Maxable adds that walls without pipes or wiring can hold decorative niches between the studs, since residential walls are about 4½ inches deep.
Under-Counter Laundry
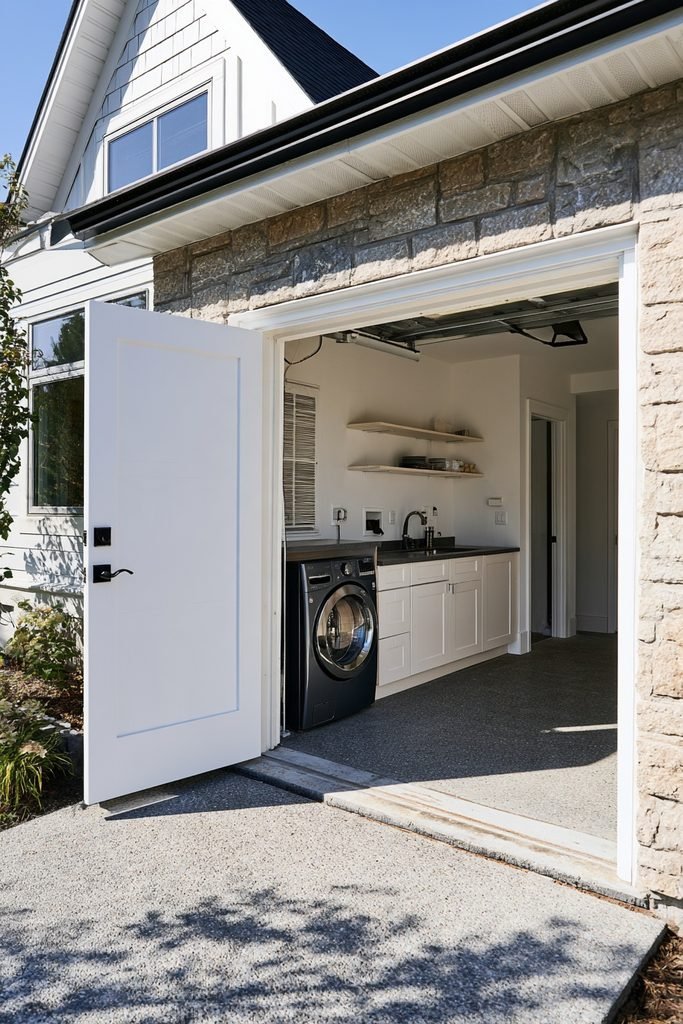
A combination washer/dryer that tucks under the counter can save floor space in a compact conversion. Maxable notes that these machines take longer per load than separate units, but the trade-off can be worthwhile in a tight layout.
Insulated Floor Build-Up
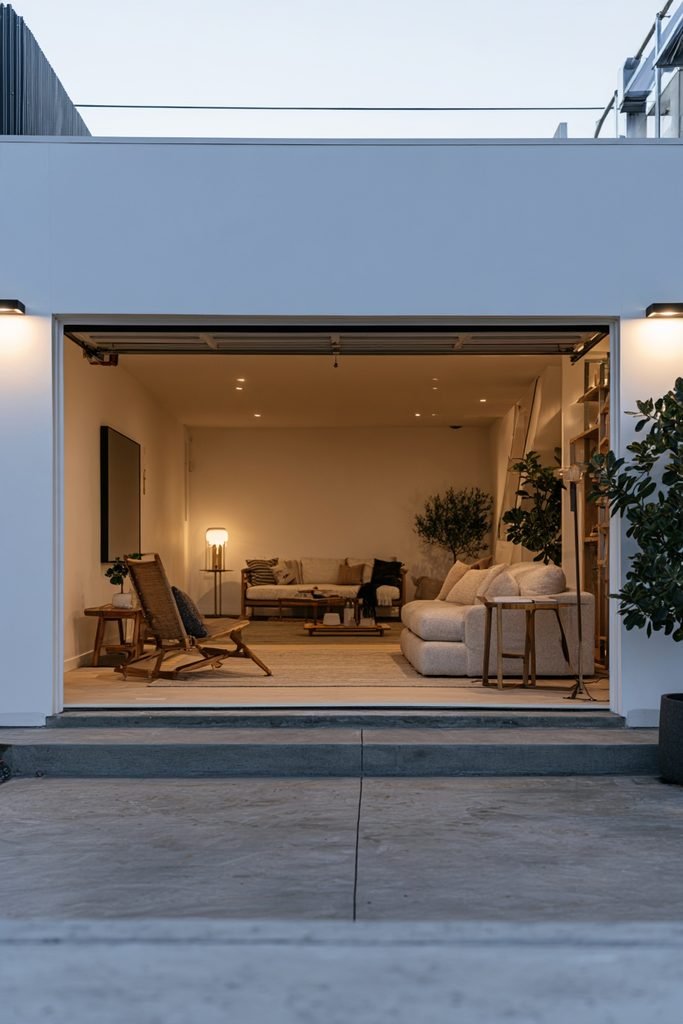
Cold concrete floors can feel uncomfortable, and a floating subfloor can help. Engineer Fix describes laying rigid foam insulation over a vapor barrier, then two layers of ¾-inch plywood or OSB, though the added height can affect the seven-foot minimum ceiling.
A Washington State conversion tip sheet notes that the energy code calls for R-10 insulation under the slab perimeter and lists approved above-slab alternatives, and requirements differ by location.
Driveway Patio
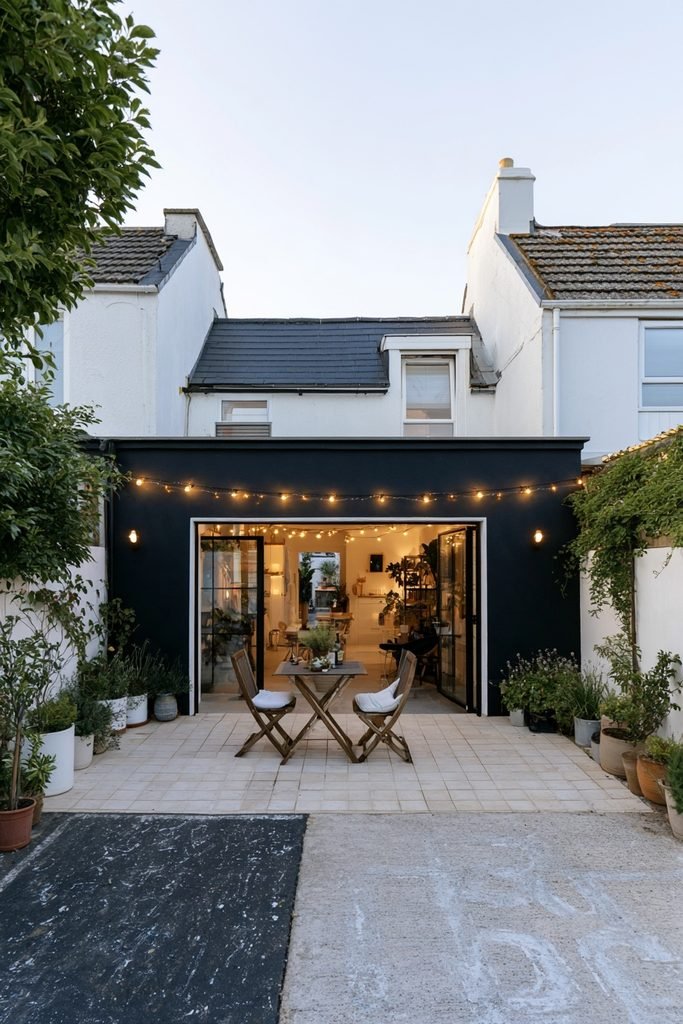
Turn the driveway into a front courtyard for the converted space. Maxable shows the idea with tiled paving, and stenciled concrete, string lights, and potted plants can create a similar effect at a lower cost.
Frequently Asked Question
How much does a garage conversion cost?
Angi puts a full garage remodel between $1,500 and $50,000 or more, with an office averaging about $5,000 and a guest house around $22,000. Alan’s Factory Outlet cites a wider range, from about $5,000 for a basic project to more than $100,000 for a high-end one. Size, location, and plumbing needs can move the total considerably.
Does a garage conversion need permits?
Most conversions require building permits because the garage becomes habitable space, and Maxable notes that even a workout room without a bathroom technically needs permits for structural changes. Angi lists building permits at $150 to $2,000, plus separate fees for electrical, HVAC, and plumbing work. The local building department can confirm the exact requirements.
Does a garage conversion add home value?
Custom Home reports that permitted conversions can add 10% to 30% to home value with a 60% to 80% return on investment, while unpermitted work can lower the price. Angi notes that a conversion can work against resale in neighborhoods where most homes use garages for vehicle storage only. Local buyer expectations, especially around parking, can decide the outcome.
What happens to storage and parking after a garage conversion?
Everything stored in the garage needs a new home, and Angi suggests checking whether the basement, attic, or a backyard shed can take the overflow. Maxable also recommends considering an exterior storage shed while a contractor is already on site. Parking deserves a look as well, especially where street parking is limited.