Utility room ideas can turn a space that often begins as an afterthought into one of the most useful rooms in the home. Whether the room sits off the kitchen, doubles as a mudroom, or fits inside a hallway closet, smart storage, durable finishes, and a few well-chosen fixtures can make everyday chores easier to manage.
The 26 ideas below cover layouts, storage, color, flooring, and extras like dog washing and flower arranging, with examples from designers, kitchen makers, and home experts. In North America the same space is often called a laundry room, and nearly every idea here applies to both.
Floor-to-Ceiling Storage
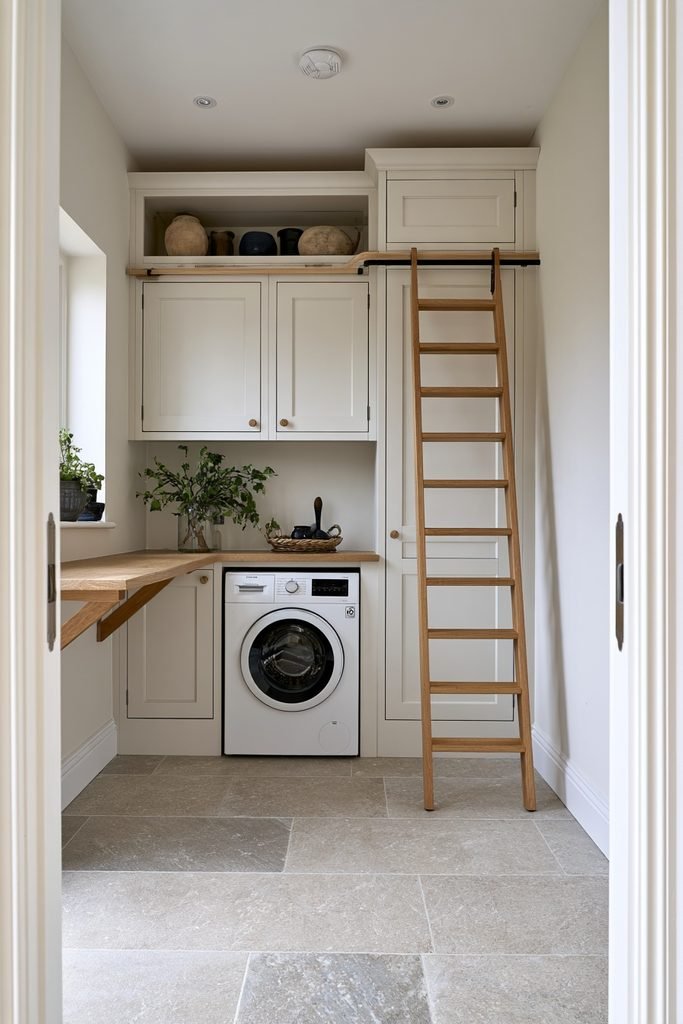
Install tall cabinetry that reaches the ceiling to keep the floor clear and give every household item a home. Richard Moore of Martin Moore recommends using the highest cupboards for rarely needed pieces such as vases and party platters, reached with a step ladder, in this Homes & Gardens roundup.
Peter Humphrey of Humphrey Munson paired tall units with a rail-mounted oak ladder in one design, which can make the upper shelves safe to reach.
Fold-Down Drying Rack
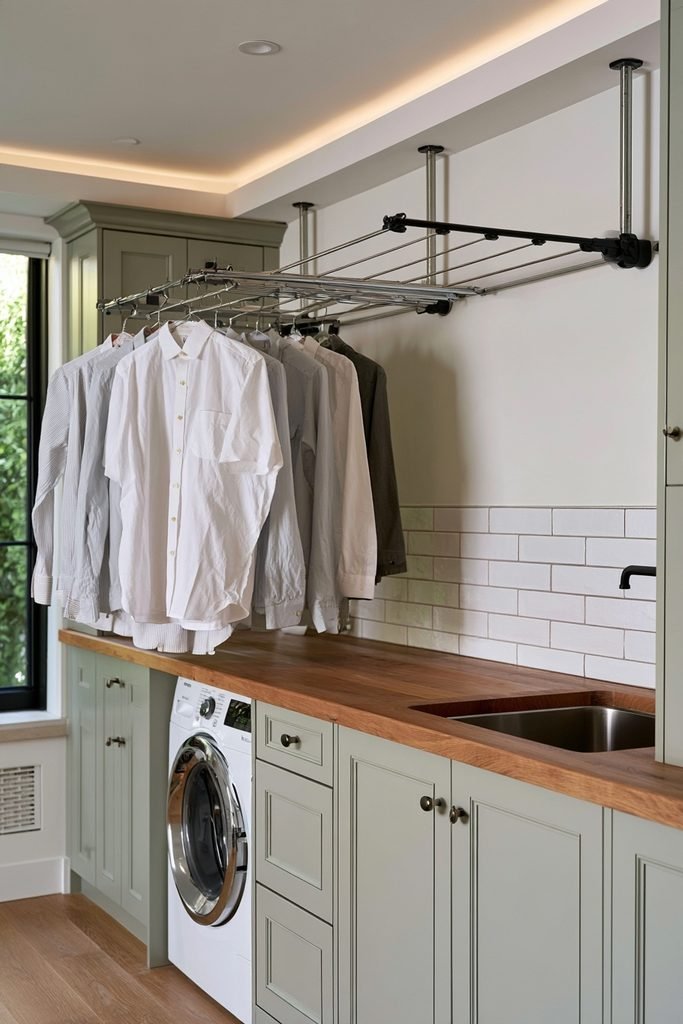
Mount a collapsible drying rack above the counter or sink so it can be pulled down for wet laundry and pushed up when the surface is needed. Magnet notes that hanging racks also capture the heat that rises in the room, while ceiling-suspended versions suit larger rooms with higher ceilings and no windows or cabinets in the way.
Stacked Washer and Dryer
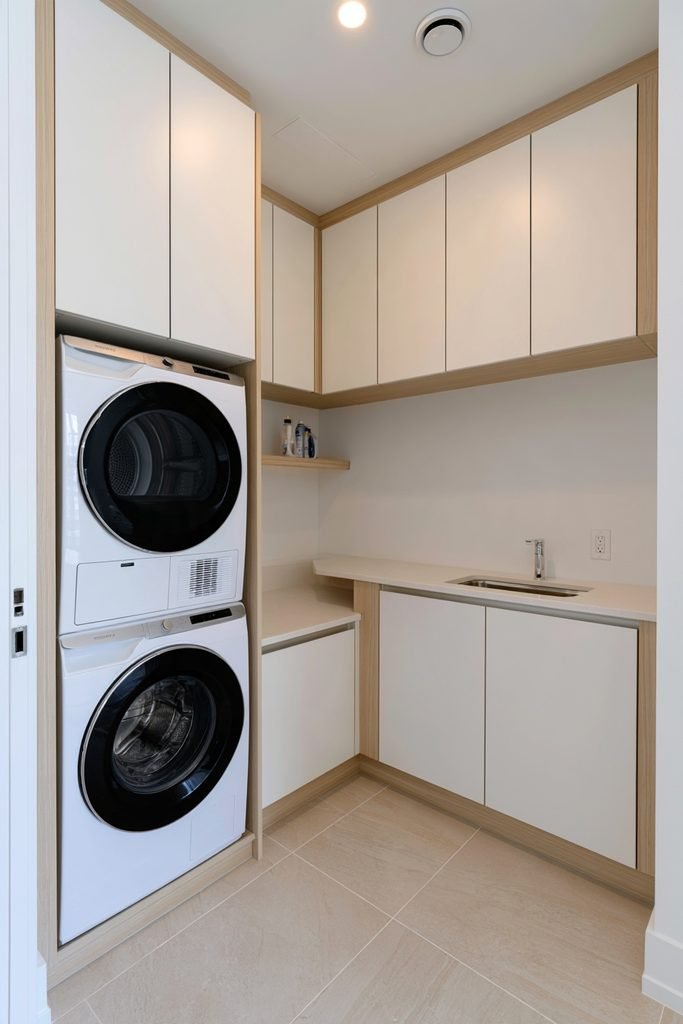
Stack a front-loading washer and dryer to free up floor space for a folding counter or extra cabinetry. Lowe’s notes that all-in-one washer/dryer units take up about half the footprint of two separate machines, and many run on a standard 120-volt outlet and are ventless, which can turn a spot near a cold water connection into a mini laundry area.
Purpose-built cabinetry can support the weight of stacked machines, and the top unit should sit at a height that suits every user, as shown in a Scavolini design featured by Homes & Gardens.
Countertop Over Machines
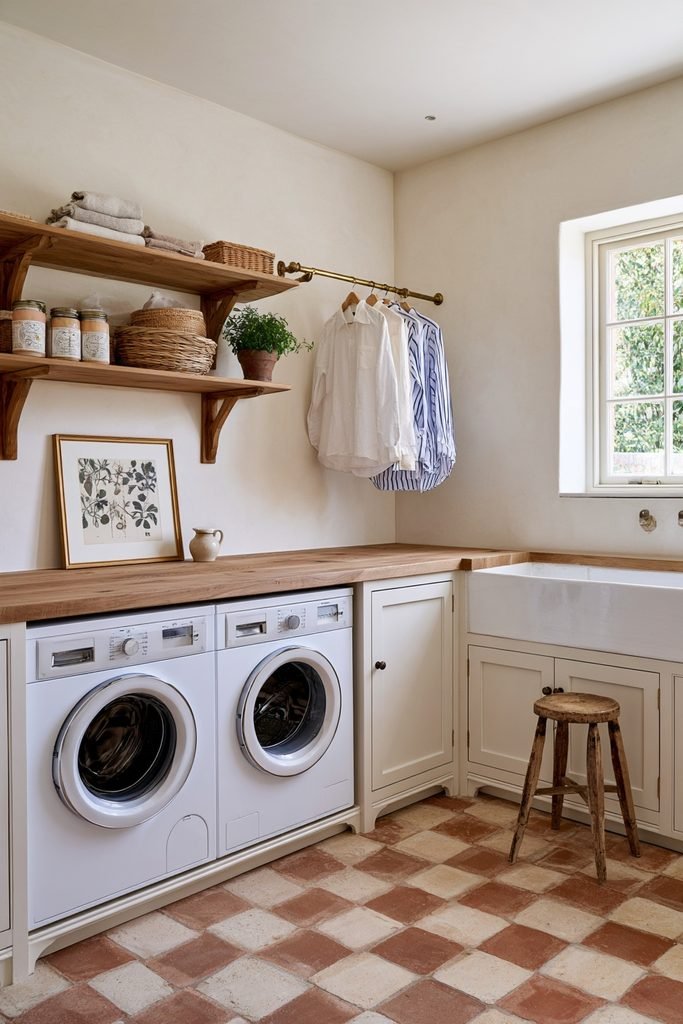
Fit a countertop above side-by-side front-loading machines to create a folding surface and free up space for shelves or cabinets overhead. Lowe’s points to cabinets, floating shelves, and countertops as options for the space above a washer and dryer pair.
One homeowner featured by Livingetc installed a butcher block counter over the machines, added cabinetry with a hanging rod alongside, and covered the walls in metallic Jungalow wallpaper.
Utility Sink Upgrade
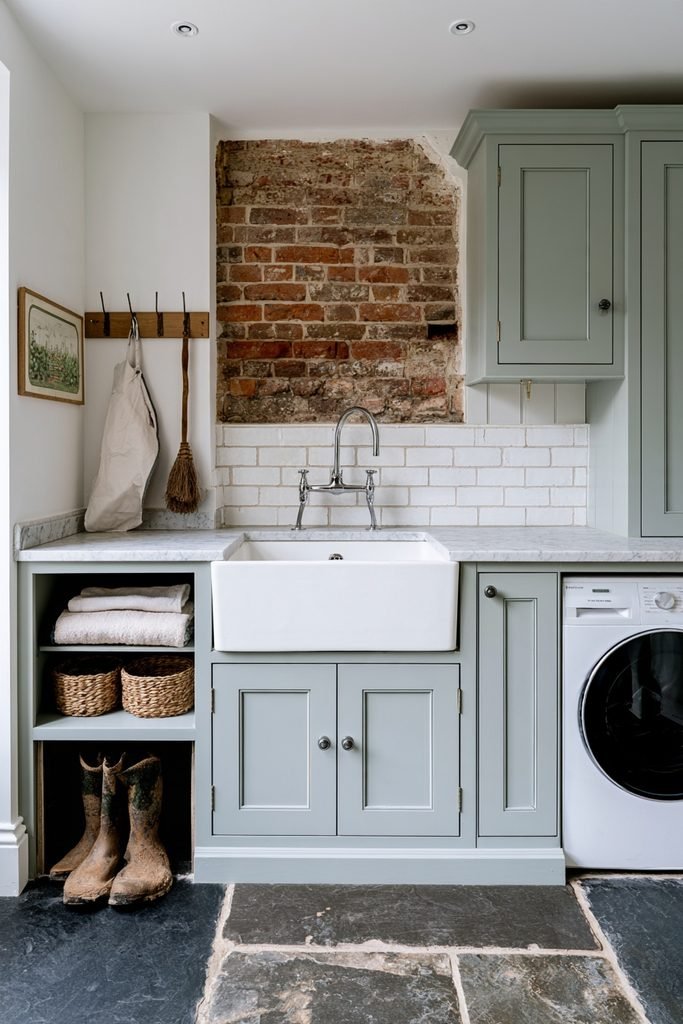
Choose a deep basin sink for soaking stained items, rinsing muddy gear, and washing pets. Anissa Zajac of House Seven Design favors a deep basin beside the washer and dryer, and Ankie Barns of BarnesVanze notes that a large enough utility sink can double as a dog wash, according to Homes & Gardens.
A ceramic butler sink is another option, as Richard Davonport of Davonport points out that it is deep enough for soaking laundry and cleaning boots and easy to keep clean (Homes & Gardens).
Pull-Out Spray Tap
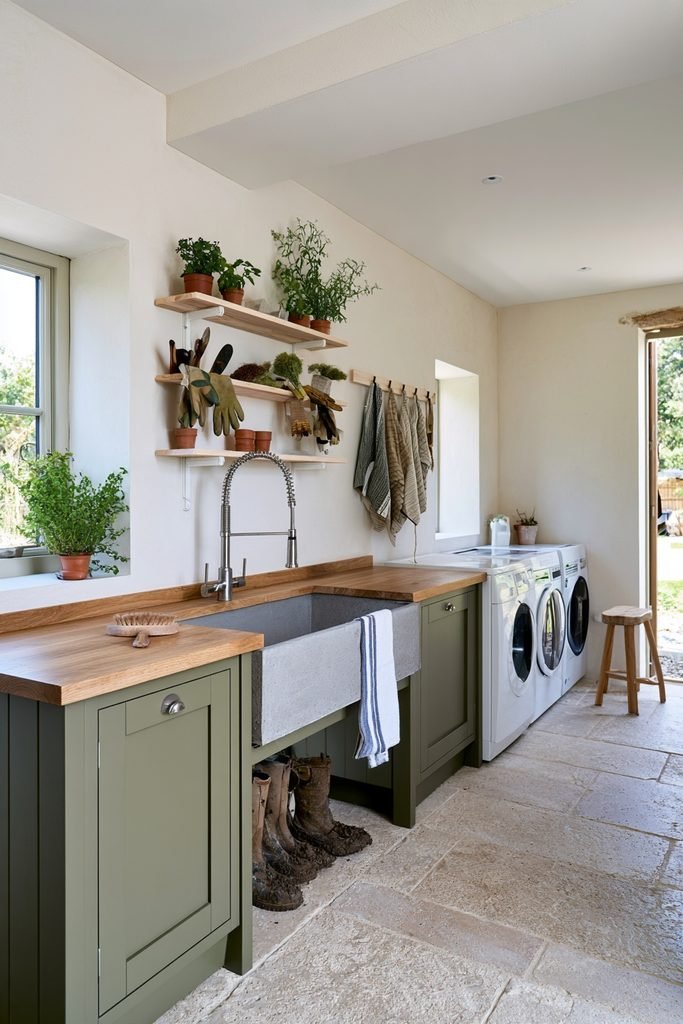
Swap a standard faucet for one with a pull-out spray hose to direct water at stains, houseplants, or muddy boots. Howdens features a homeowner (@ourspringfieldhome) who upgraded to a spray tap in a laundry area.
Pairing it with a deep-set bowl can help with bulkier items such as sports equipment and gardening tools.
Dark Cabinet Fronts
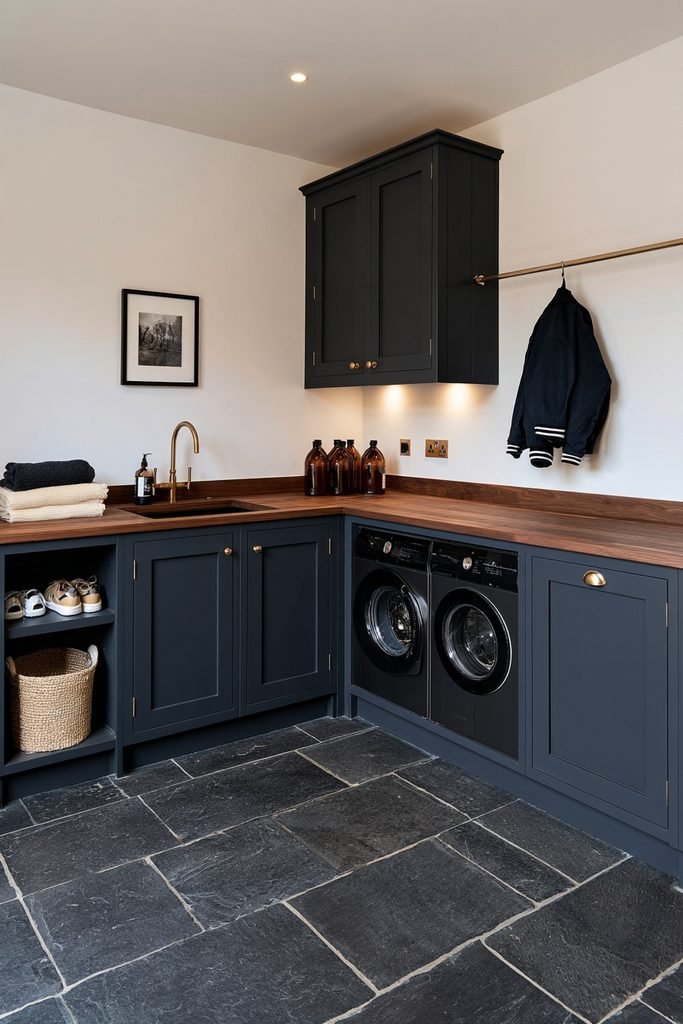
Use dark cabinetry to hide scuffs and marks in a busy family space. Howdens showcases a design from @thehale_project with dark fronts that show fewer marks, which can suit households where school uniforms and sports kits pass through daily.
Burnished brass hardware and honey-toned wood worktops can warm up a deep navy or charcoal scheme, as Homes & Gardens suggests.
Bold Cabinet Color
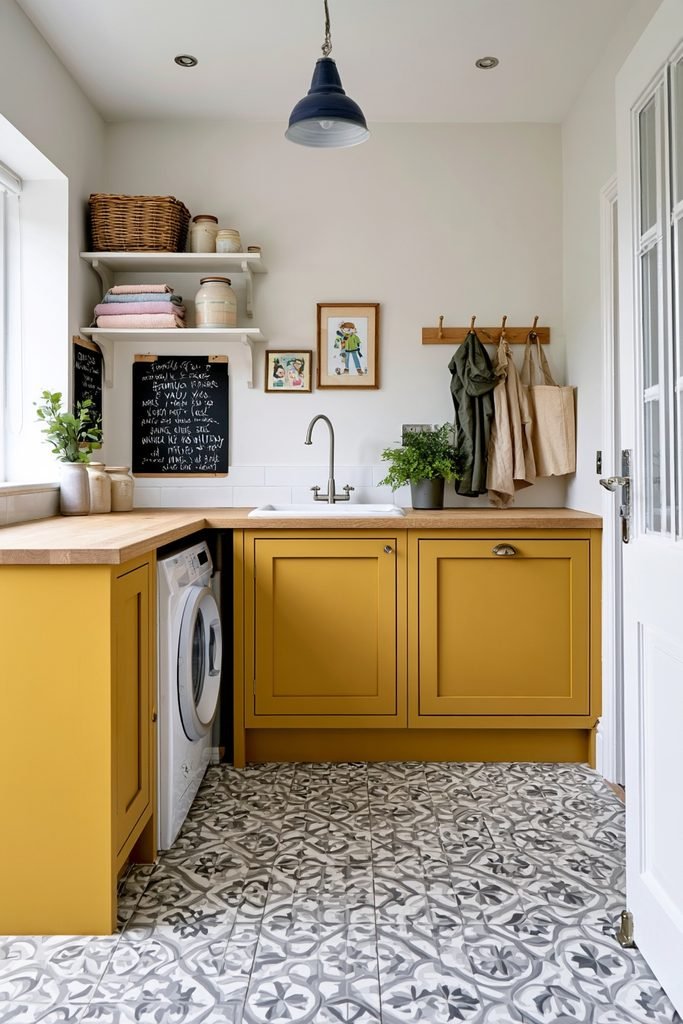
Treat the utility room as a place to try a color that feels too bold for the kitchen. Matt Baker of Harvey Jones paired a light pink utility room with a neutral kitchen, noting that the space is usually hidden away and used briefly, which makes a bolder shade less likely to tire (Homes & Gardens).
Guild Anderson painted cabinetry in Benjamin Moore’s Sunray yellow for a bright, cheerful feel, and a chalk noticeboard can add a playful touch in a home with young children.
Handleless Cabinetry
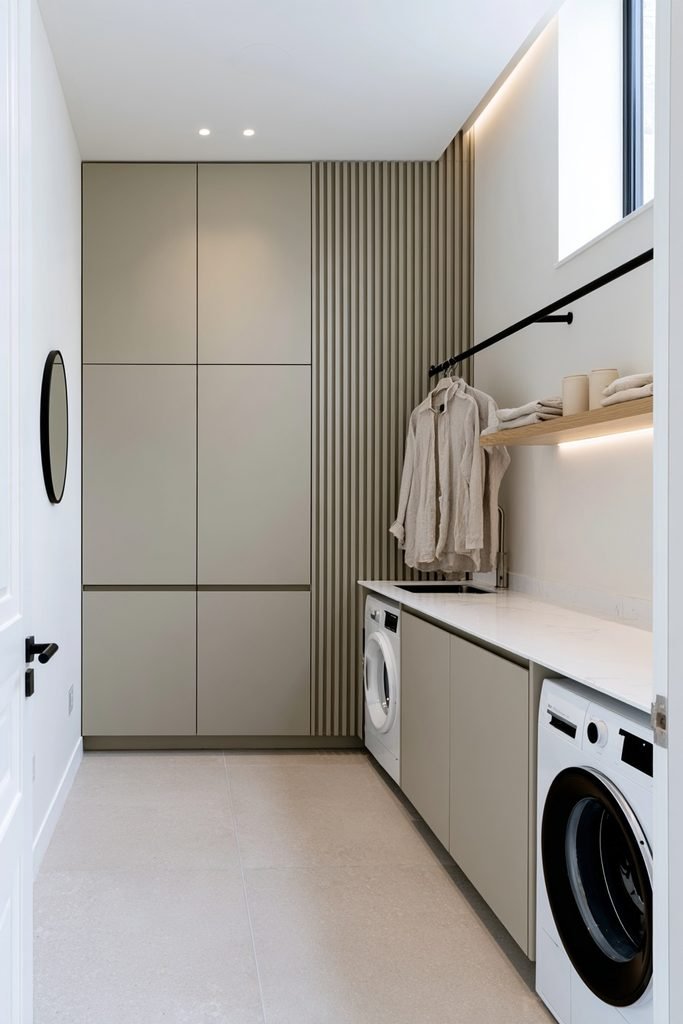
Choose handleless fronts for a clean, minimalist look and a smoother flow in smaller rooms. Kutchenhaus lists handleless cabinets among its favorite modern utility room ideas.
In a narrow room carved out of a kitchen, Studio De Rosee Sa used painted vertical paneling for height and carried the same color across the door and cabinets for a cohesive finish (Homes & Gardens).
Concealed Appliances
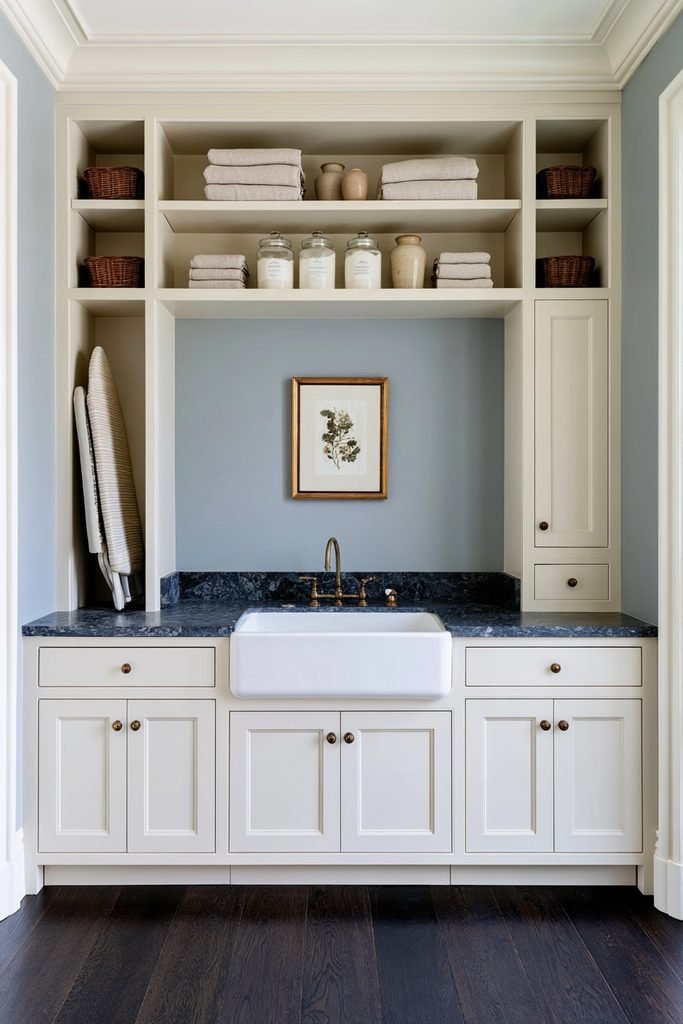
Fit washers and dryers behind cabinet doors so the room reads as furniture rather than machinery. Homes & Gardens notes that hiding appliances in purpose-made cabinetry can make a compact room feel larger.
Humphrey Munson set a Miele washer and dryer behind doors on either side of a sink in a symmetrical layout, finished with aged brass fixtures.
Sliding Barn Door
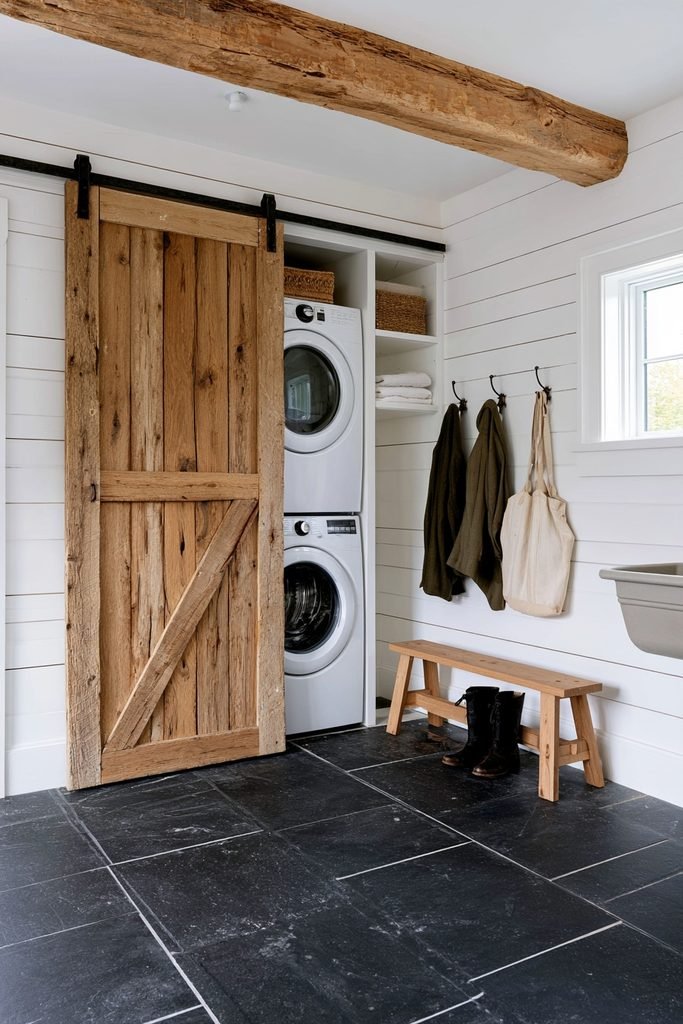
Hang a sliding barn door in front of stacked machines to hide them when they are not in use. A mudroom-laundry room on Houzz uses a ceiling-hung door in a gray wash that slides across a stackable washer and dryer.
Shiplap walls painted in Benjamin Moore White Dove keep the surrounding space light.
Washable Wallpaper
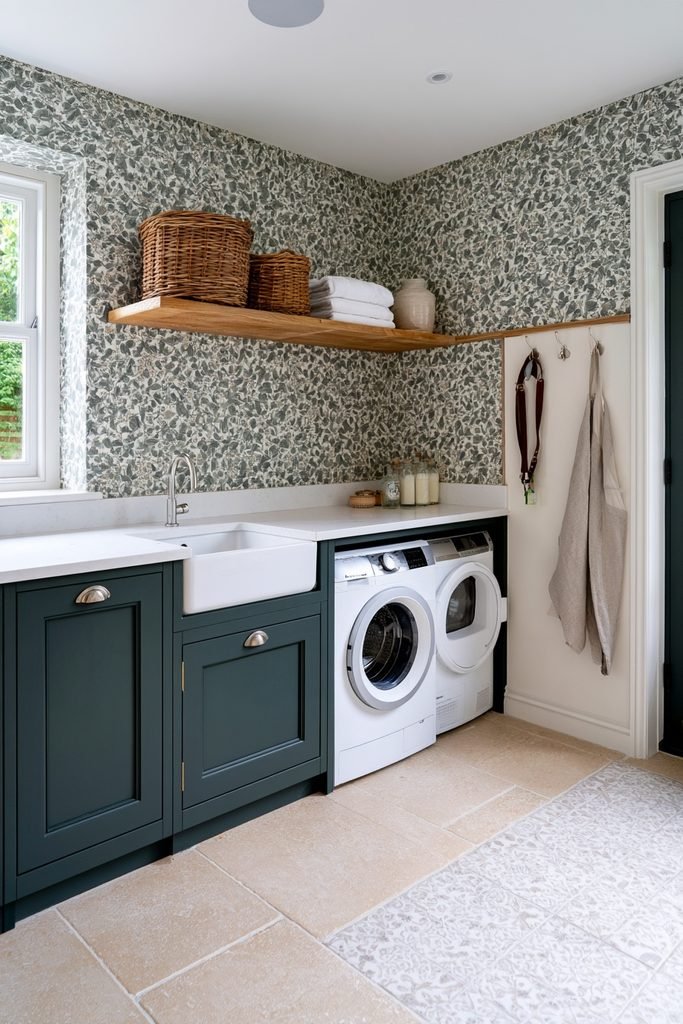
Add wallpaper with a wipeable finish to bring pattern into a room that sees little decoration elsewhere. Real Homes suggests bathroom-suitable wallpapers for mudroom-laundry spaces because they wipe clean of mud and hold up around a dog shower.
Peel-and-stick versions can suit renters who want the look without a permanent commitment.
Wipeable Wall Paneling
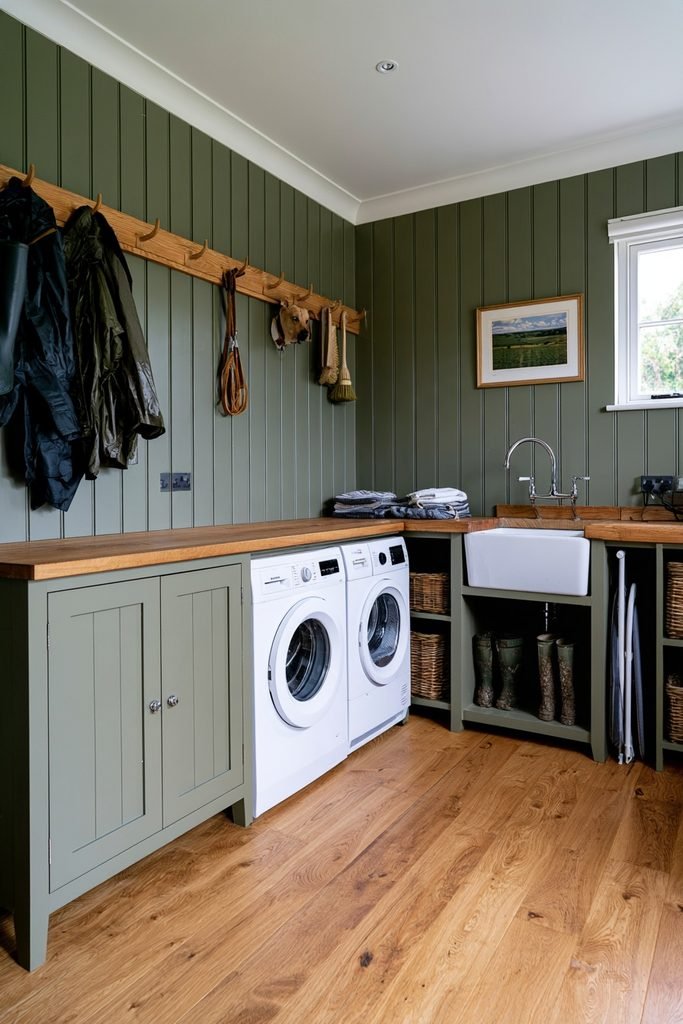
Fit tongue and groove paneling in a durable, wipeable paint finish to stand up to spills, knocks, and bumps. Homes & Gardens shows a country boot room finished in Little Greene’s Intelligent Eggshell in Pea Green, a paint suited to interior woodwork.
Hardwearing Tile Floors
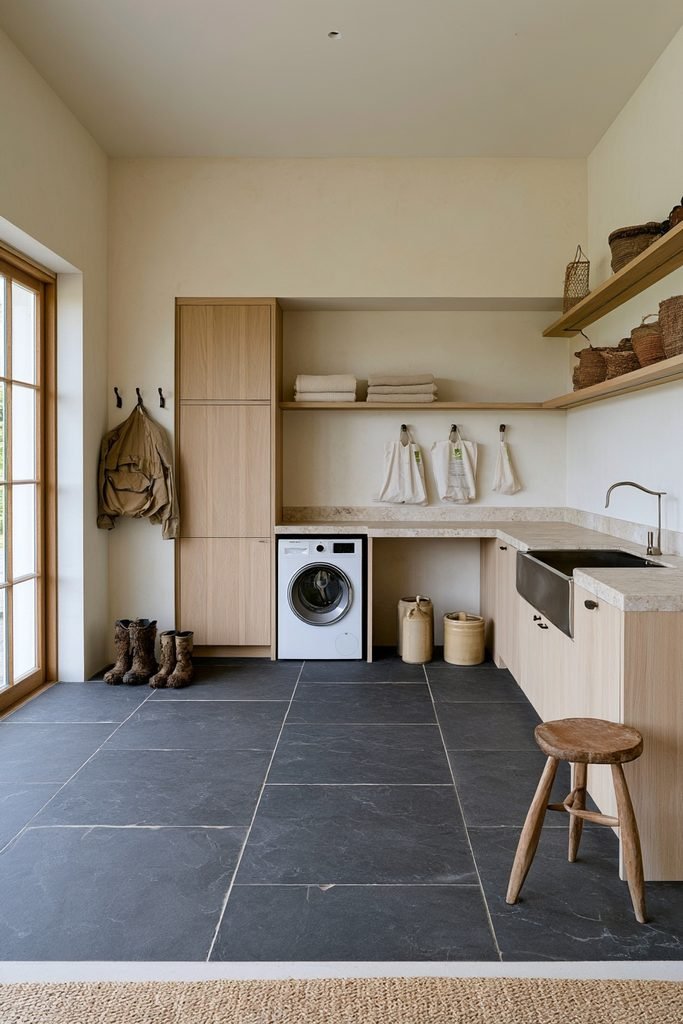
Pick tile or another moisture-resistant flooring that cleans quickly after muddy boots and laundry spills. Houzz describes large slate tiles in a mudroom-laundry room as easy to clean while adding texture, and Richard Moore notes that wood-effect ceramic tile offers the look of planks with more durability (Homes & Gardens).
Luxury vinyl tile is a budget-friendly alternative that resists water and chemical stains, and tiles are less prone to warping than rolls.
Built-In Bench
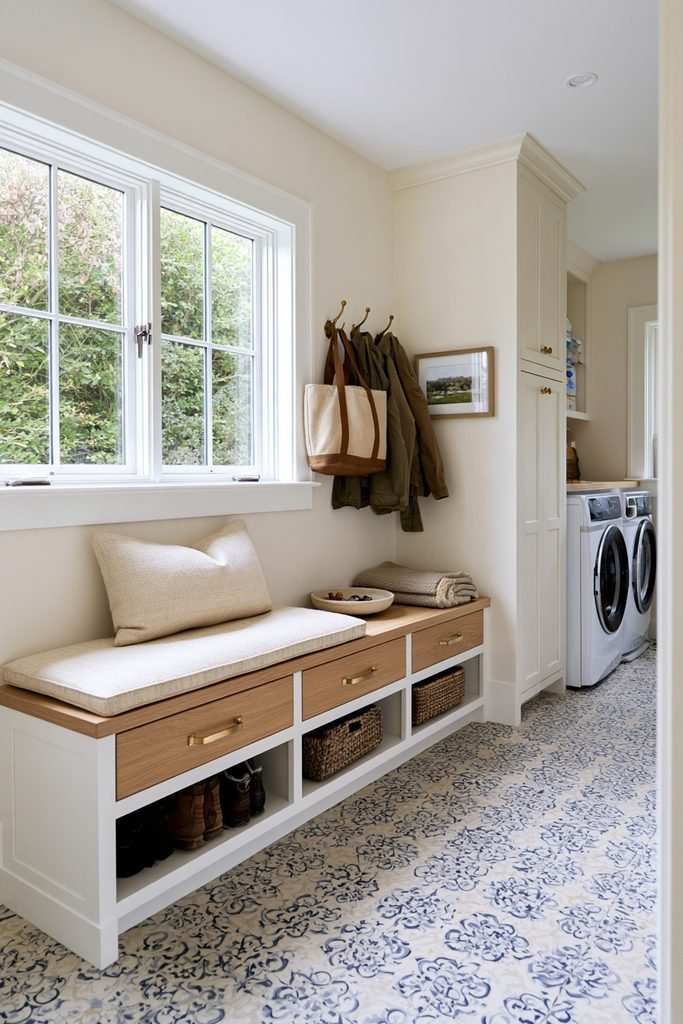
Add a bench with storage below for changing shoes and stashing boots. Richard Moore suggests bench seating where space allows, and Homes & Gardens shows a fitted seat with room underneath for boots or picnic hampers, with hooks and a tall shelf above.
Louise Wicksteed of Sims Hilditch recommends combining seating and storage with a basket for each family member’s outdoor clothing.
Mudroom Lockers
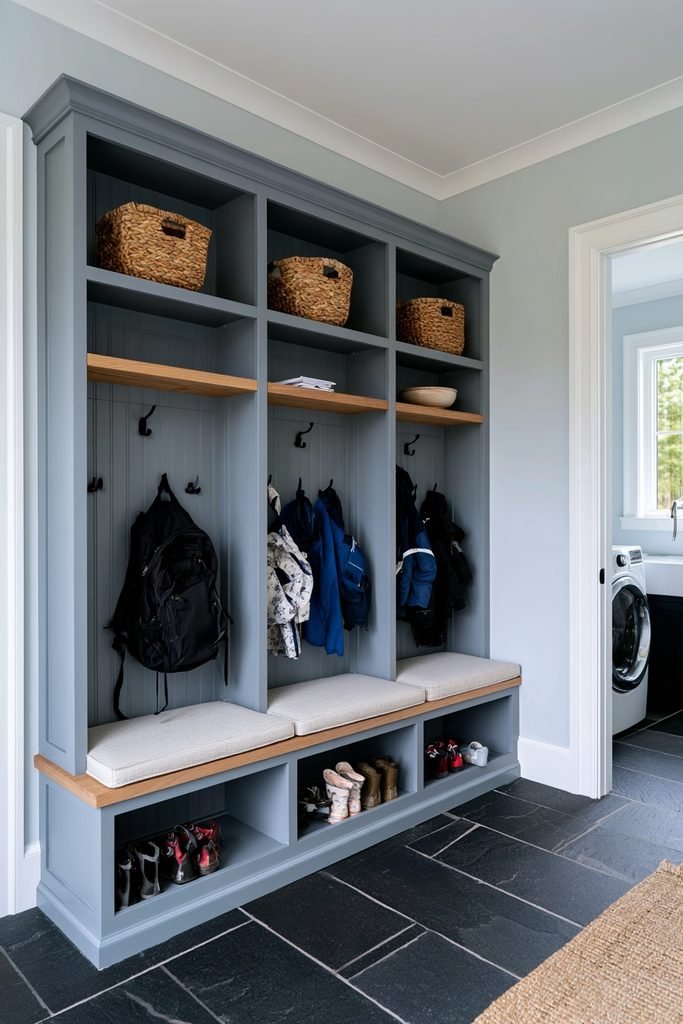
Give each family member a locker with a cushioned seat for coats, bags, and shoes. A mudroom-laundry room on Houzz pairs custom lockers with cushions and a slate floor, plus a drop zone for mail and a laptop.
Hooks and Rails
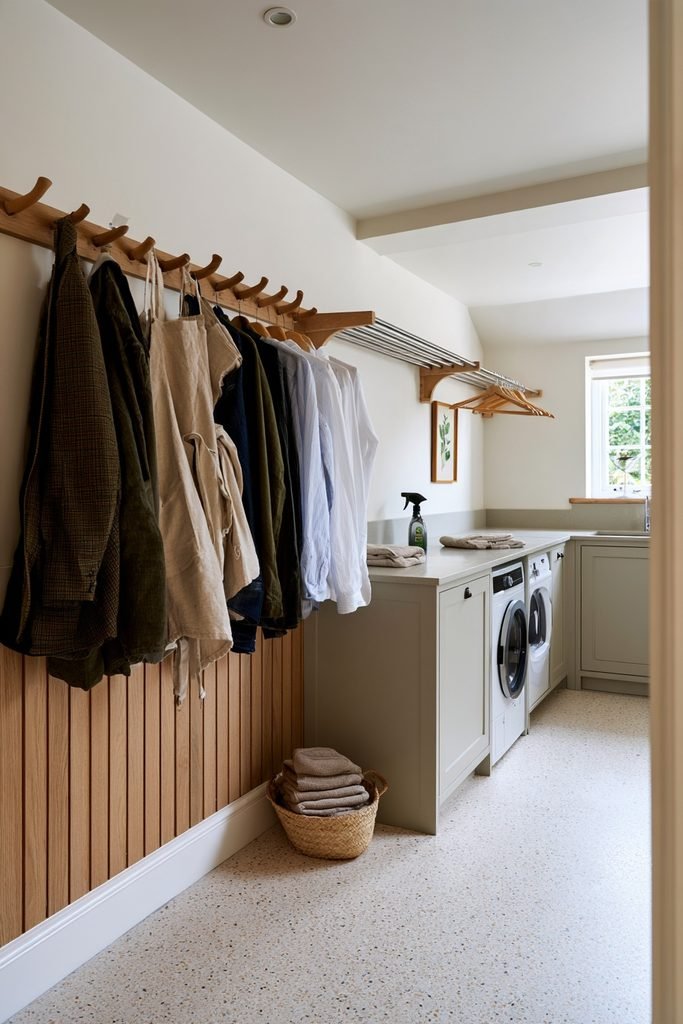
Use wall-mounted hooks and rails to hold jackets, tools, and drying clothes without taking up floor space. Kutchenhaus suggests rail systems for hanging jackets or utensils and for drying clothes above a sink.
Magnet adds that hooks, pegs, and rails under shelving can hold newly ironed shirts.
Woven Basket Storage
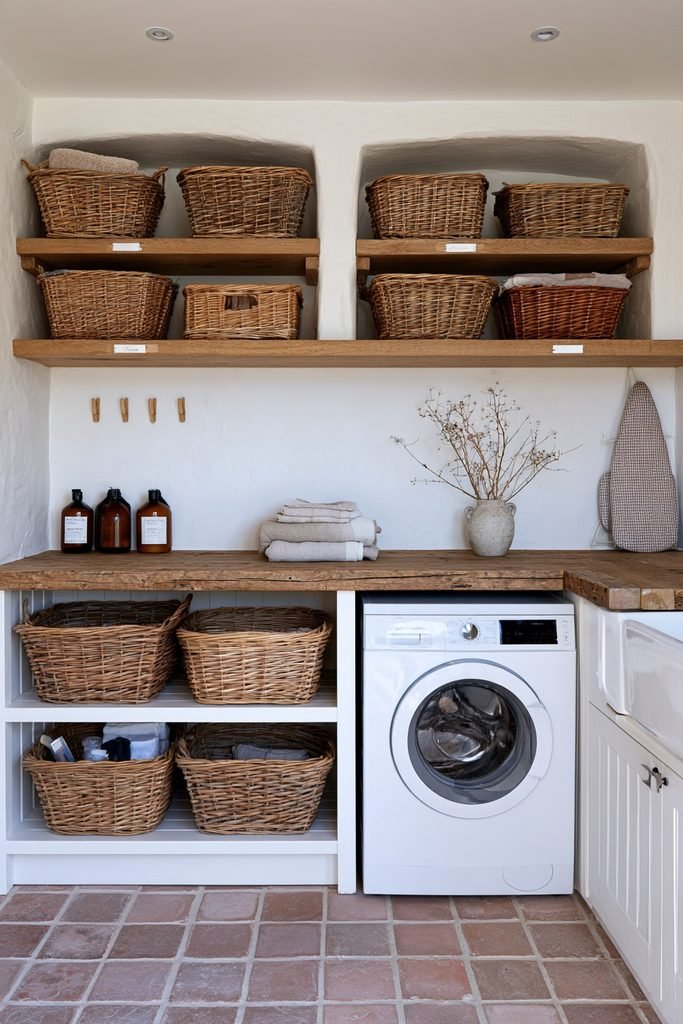
Fill cubbies and open shelves with woven baskets to keep clutter out of sight, especially in a country or farmhouse scheme. Homes & Gardens points to rustic baskets as a fitting choice for open cubbies.
Emma Sims-Hilditch of Sims Hilditch recesses pigeonholes into cabinetry for wicker baskets that hold light bulbs, laundry detergent, and other small items.
Pull-Out Hampers
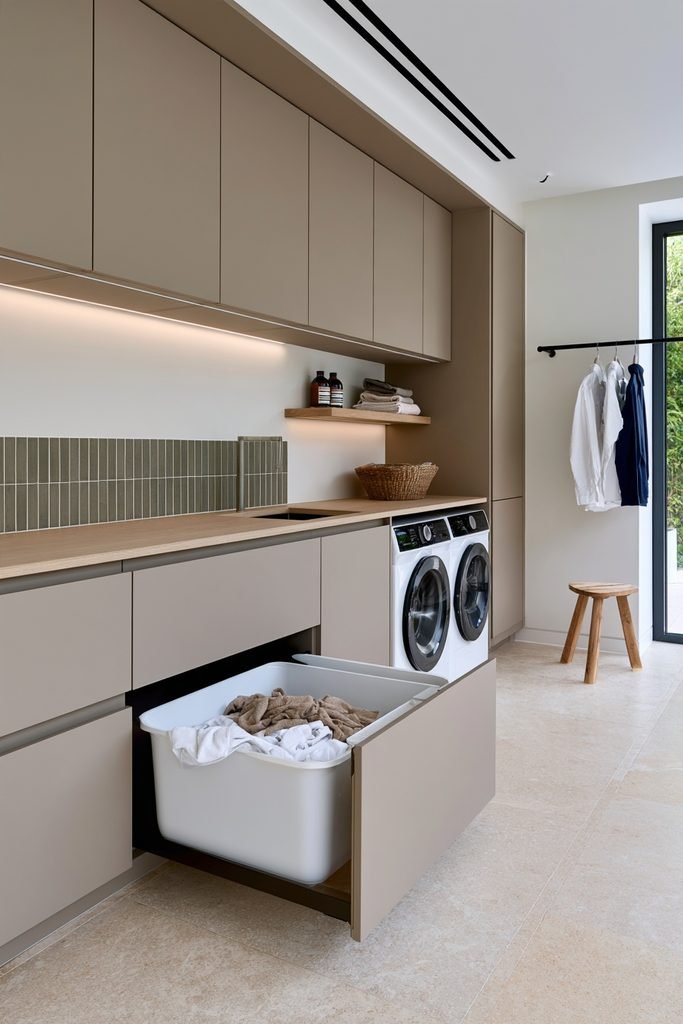
Build in a pull-out hamper or slide a laundry cart beneath the counter to hide dirty laundry until wash day. Anissa Zajac of House Seven Design recommends carts under the counter for this purpose (Homes & Gardens).
Magnet advises sizing laundry cabinets to fit a crumpled double duvet set and bulky towels, and Kutchenhaus lists pull-out internal storage as a way to reach tricky cabinet corners.
Laundry Chute
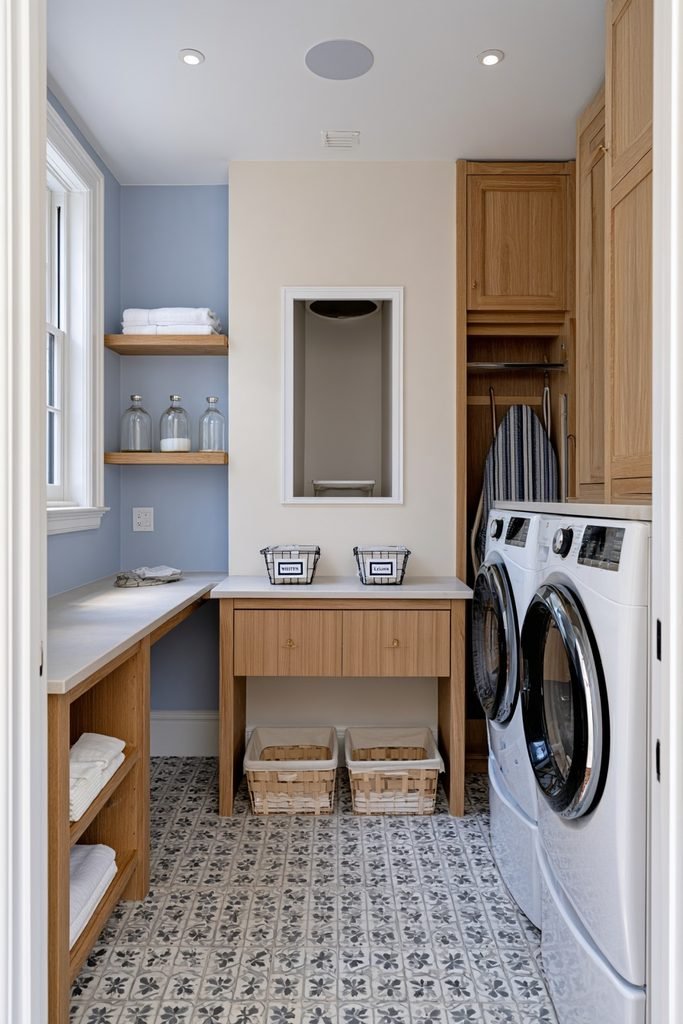
Consider a chute if the floor plan allows, so laundry travels down from the bedrooms instead of through the house. Martin Moore installed one running from a bedroom one floor above so that laundry does not need to be carried through the kitchen (Homes & Gardens).
Magnet describes a similar drop chute from an upstairs airing cupboard to the utility room.
Dog Wash Station
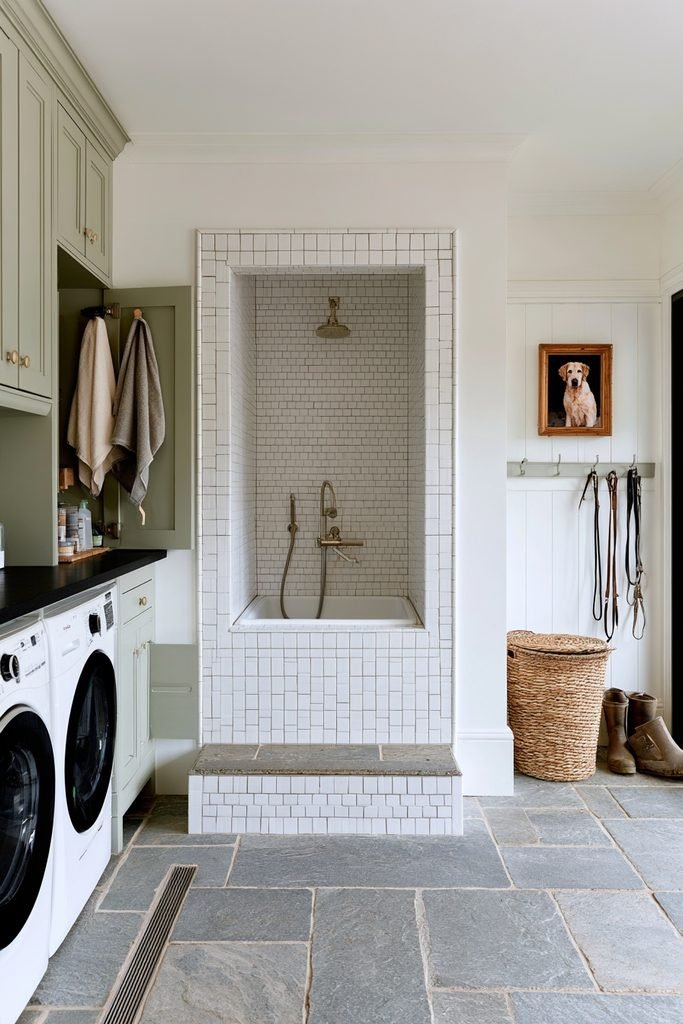
Add a dog wash surrounded by tile to keep mud out of the rest of the home. Pacific Design Co. built a station with white penny tile in a laundry room and tucked large kennels into the cabinet corners, and another Houzz project added pull-out steps so large dogs can climb into the tub without being lifted.
Magnet describes purpose-built brick or tiled dog baths, with a vintage-style copper tub as an alternative that suits a Victorian-style room.
Pet Nook
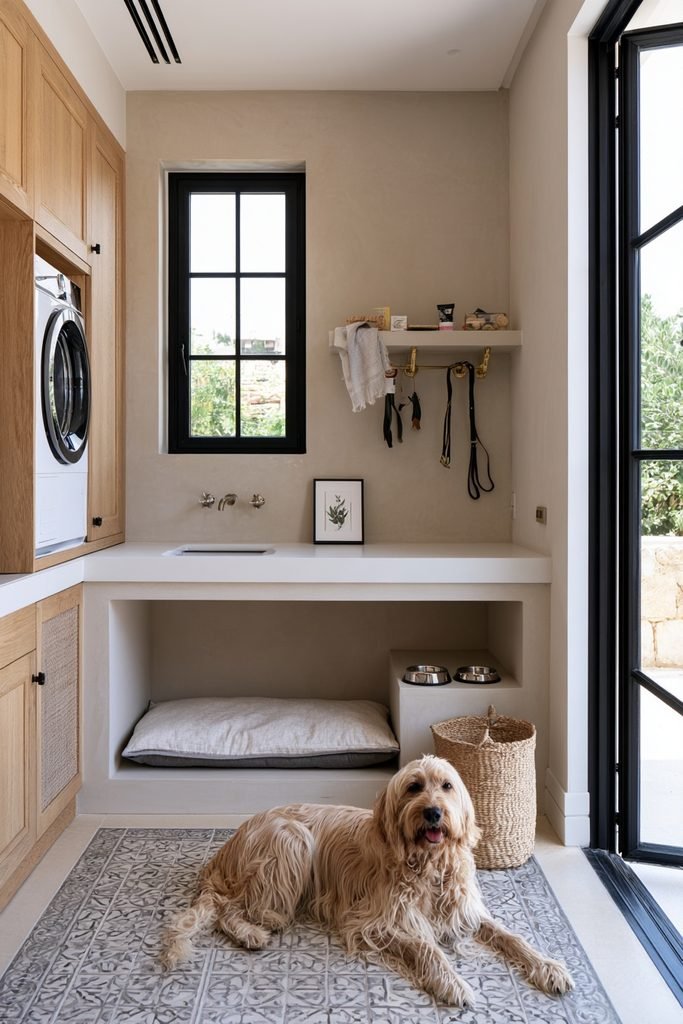
Design a dedicated nook with a dog bed, a food station, and hooks for leads. Tom Howley, design director of the kitchen company that carries his name, suggests these features and notes a growing trend for purpose-built pet showers for muddy paws (Homes & Gardens).
Family Command Center
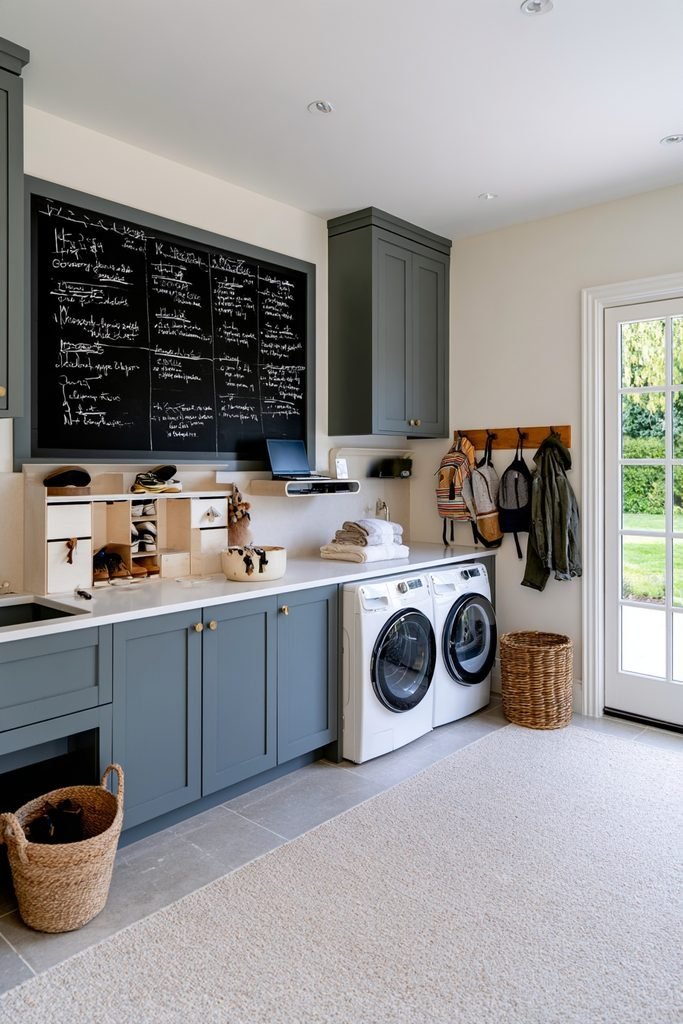
Turn a laundry room in a high-traffic area into a family command center with a simple blackboard for notes and schedules. Better Homes & Gardens shows this dual-purpose approach for laundry rooms located in busy parts of the house.
A drop zone for mail and a laptop, as seen in a Houzz mudroom-laundry room, can serve the same purpose.
Flower Arranging Zone
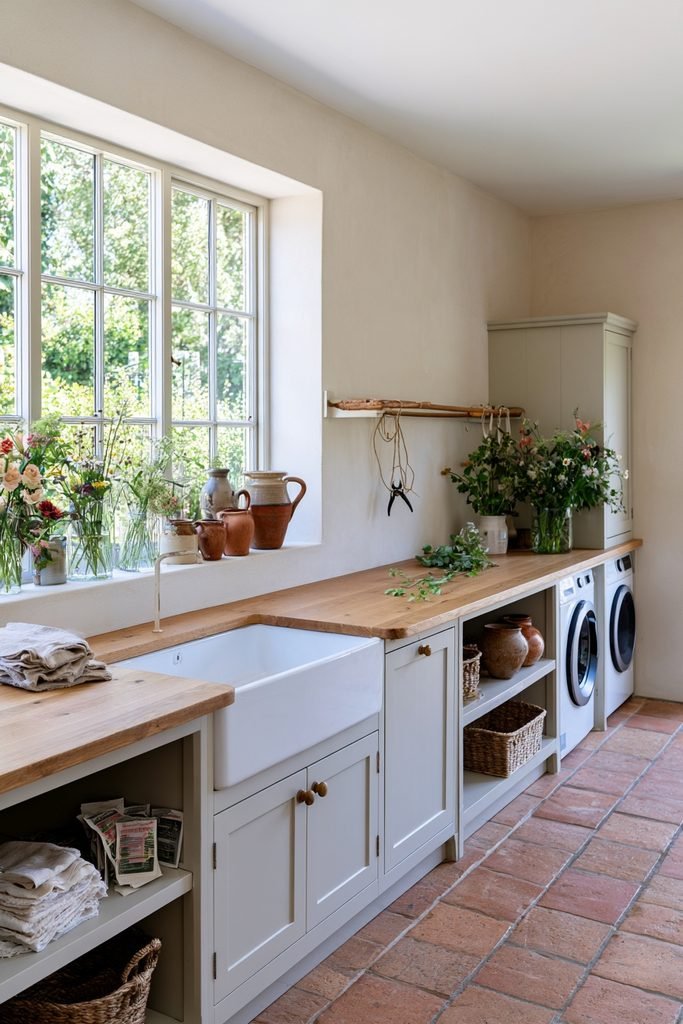
Let the room double as a flower room with a large deep sink, open worktop space, and open shelving for vases. Homes & Gardens adds hooks for twine and secateurs, plus overhead hooks or a pulley dryer for drying stems.
Helen Parker of deVOL suggests seed packets, terracotta pots, jam jar vases, and baskets as decoration that stays true to the room’s function.
Layered Task Lighting
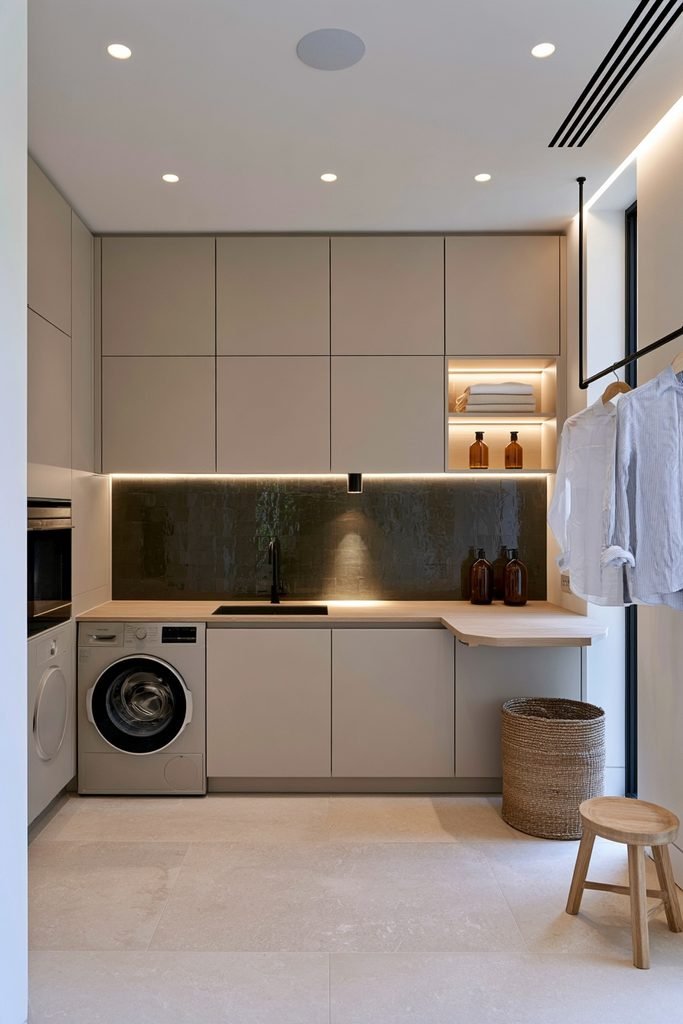
Combine overhead lighting with under-cabinet strips and adjustable fixtures for task areas. Kutchenhaus suggests under-unit lighting or shelf LEDs, and Charlie Bowles of Original BTC recommends adjustable rise-and-fall pendants or spotlights that can be angled to supplement natural light (Homes & Gardens).
A windowless room can also benefit from extra ventilation, and a vented tumble dryer needs an external wall while a condenser dryer works elsewhere.
Cleaning Cupboard
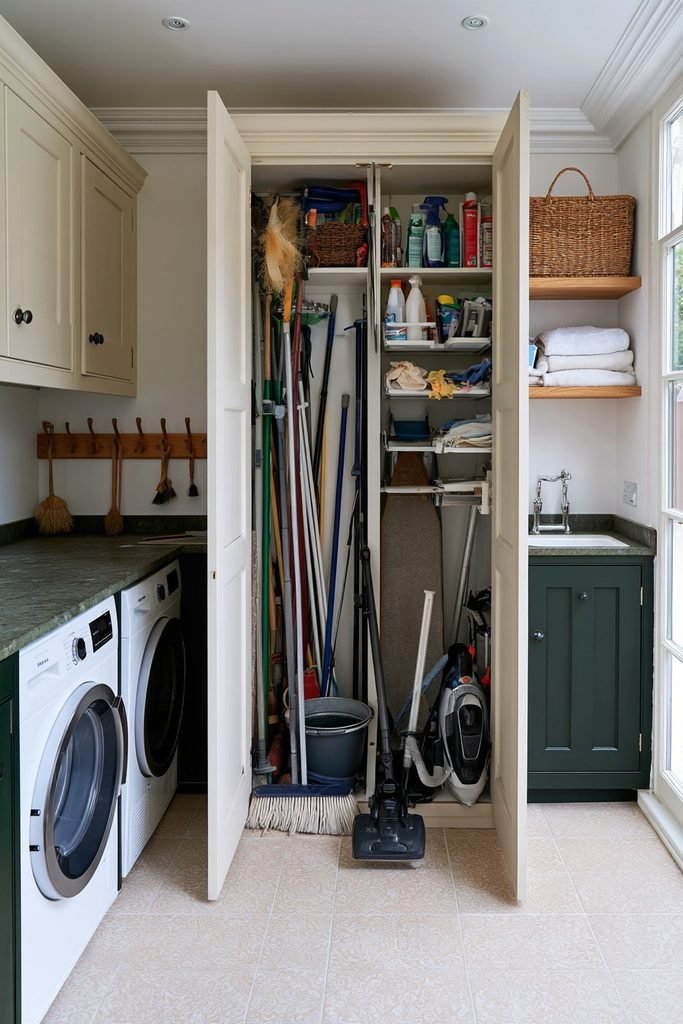
Dedicate a run of tall units to brooms, mops, buckets, vacuums, ironing boards, and cleaning products. Allison Lynch of Roundhouse recommends measuring and allocating space for these items during planning, since they can take up more room than expected (Homes & Gardens).
Westbury Garden Rooms notes that a utility room tends to become an overflow space, so allowing for more storage than seems necessary can pay off.
Frequently Asked Questions
What is a utility room used for?
A utility room is a dedicated space for everyday tasks such as laundry, cleaning, and storage, typically fitted with a washing machine, dryer, and sink. Kutchenhaus notes that it helps keep chores and mess out of the kitchen. Many utility rooms also double as boot rooms, pet-washing areas, or flower rooms.
What is the difference between a utility room and a laundry room?
The two terms describe largely the same space. Wikipedia notes that “utility room” is more common in British English, while North American English generally says “laundry room,” with the American Southeast as an exception.
Does a utility room add value to a home?
It can. Homes & Gardens cites the National Association of Home Builders’ 2019 report, which found that 91 percent of home buyers want a laundry room. A main-floor location is described as the modern approach and preferable to a basement or upper floor when space allows.
Can a utility room be added outside the main house?
Yes. Westbury Garden Rooms describes a garden utility room built as part of a timber extension or garden room as an option when the floor plan has no space to spare. Because the room sits on an external wall, plumbing, ventilation, and garden access are straightforward to include, and a link to the kitchen or rear hallway keeps it convenient.