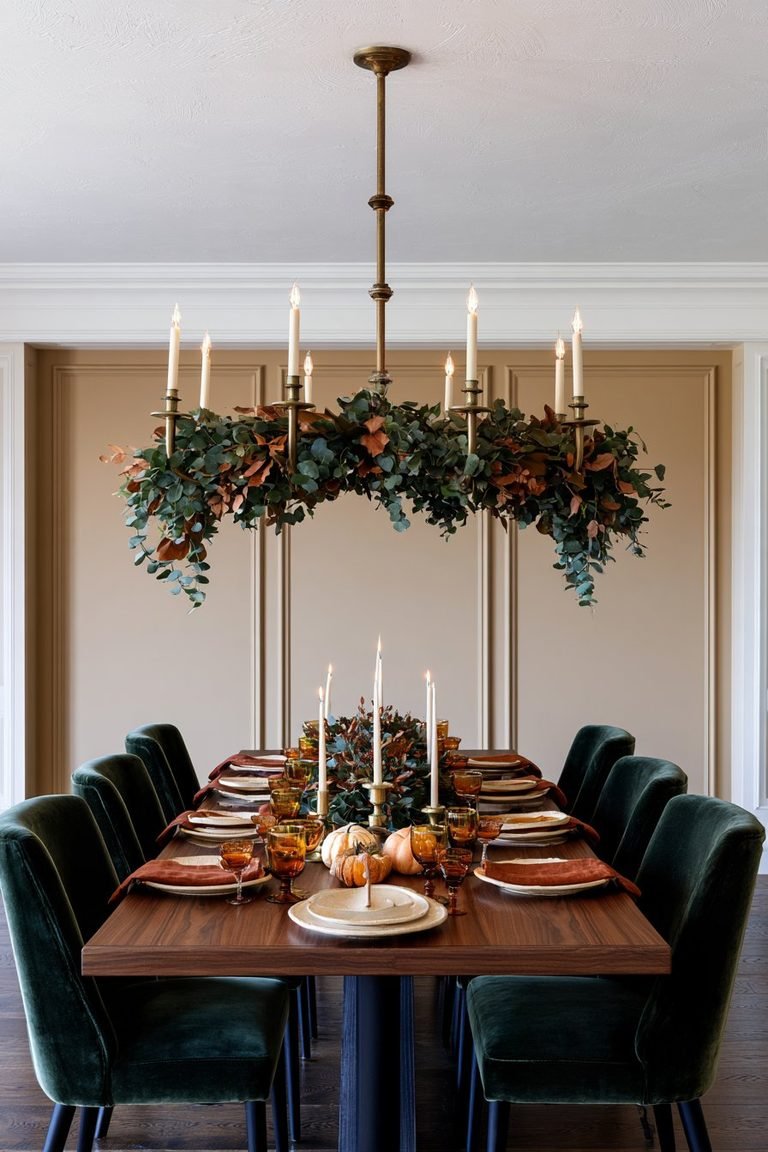
Loft conversion ideas can turn an unused attic into a bedroom, office, bathroom, or retreat without the cost and disruption of moving house. Sloped ceilings, exposed beams, and roof windows give these rooms a character that standard floors rarely offer.
Most projects begin with head height, and a clear height of 2.2 to 2.3 meters (about 7.2 to 7.5 feet) is the usual benchmark for a comfortable conversion. The 28 ideas below cover room uses, bathroom layouts, window styles, storage, and finishing touches for both small and large lofts.
Master Suite Retreat
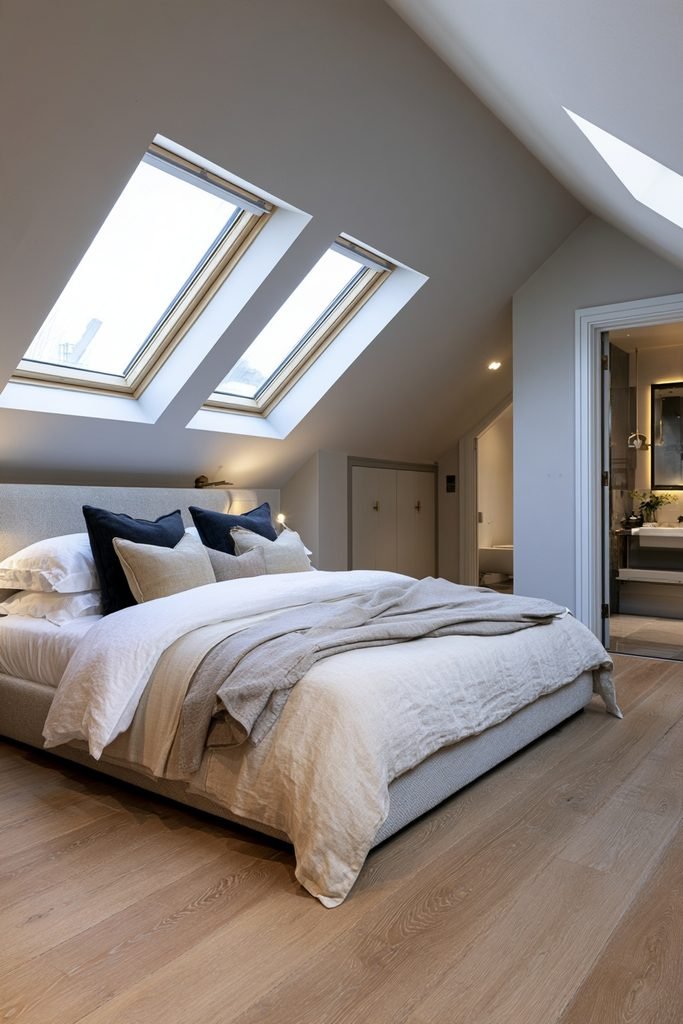
Move the primary bedroom to the loft to gain privacy and free up a room below. Ridgeline Lofts created a dormer master suite featured by the Federation of Master Builders, and the same approach can pair skylights for daylight and stargazing with an en-suite bathroom and built-in wardrobes. Soft gray walls, oak flooring, and layered linen bedding can give the room a calm, hotel-style feel.
Guest Room Haven
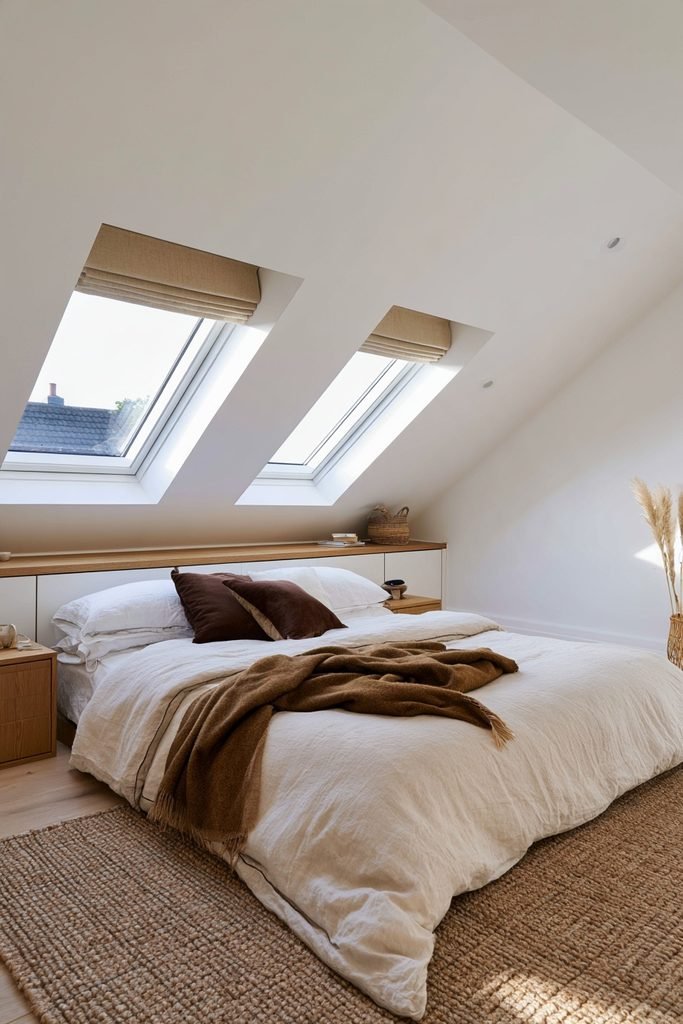
Turn the loft into a guest bedroom when young children make a top-floor master impractical, since the space can be reclaimed later. Pair white walls with warm woods and a few deeper-toned soft furnishings, a mix that keeps a light attic room from feeling clinical. Blackout blinds on the roof windows can help guests sleep past sunrise without losing daytime light.
Kids’ Bedroom Pair
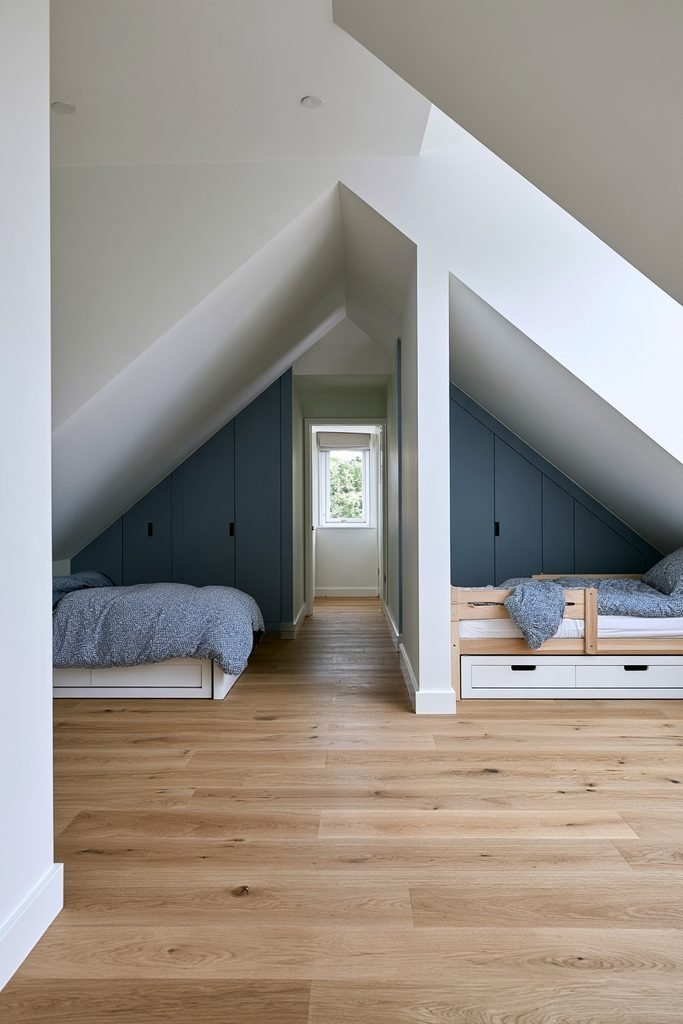
Split a wide loft into two smaller bedrooms for children instead of one large room. Beds and shallow wardrobes fit neatly under sloped ceilings, and the setup can cost less than moving to a larger home. Bunk beds, built-in drawers, and washable paint in soft colors can keep both rooms flexible as children grow.
Teen Hangout
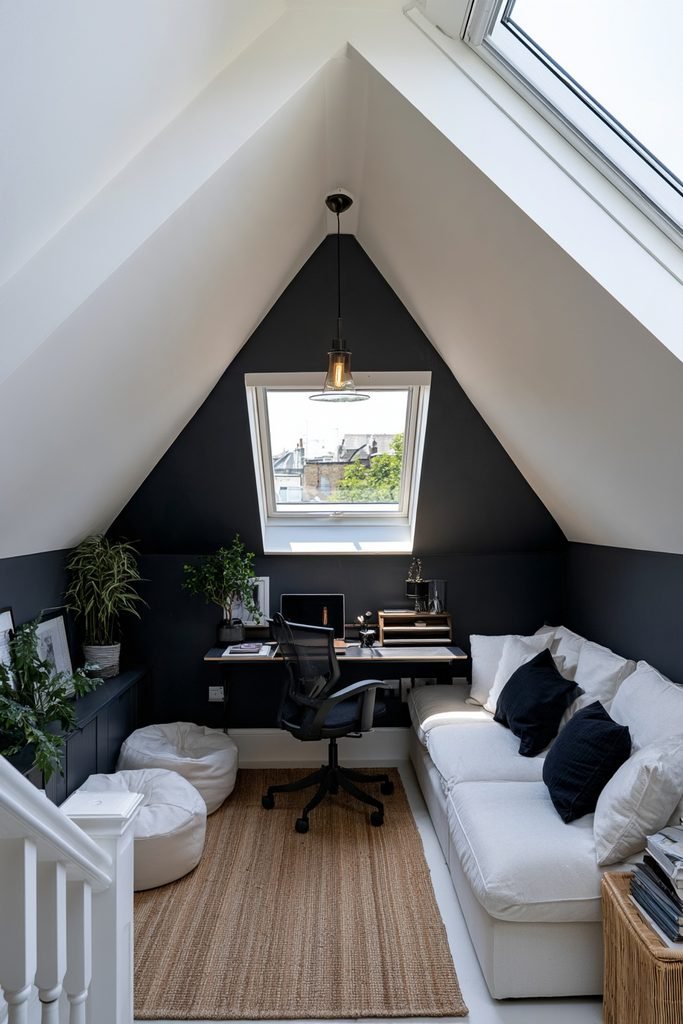
Give a teenager the top floor and divide it into zones for sleeping, studying, and socializing. Monochrome furniture, statement lighting, and a few planters can create a relaxed feel that suits a teen room as easily as an adult retreat. A desk beneath a roof window and a bean bag or two can keep the room easy to reconfigure over time.
Playroom Hideaway
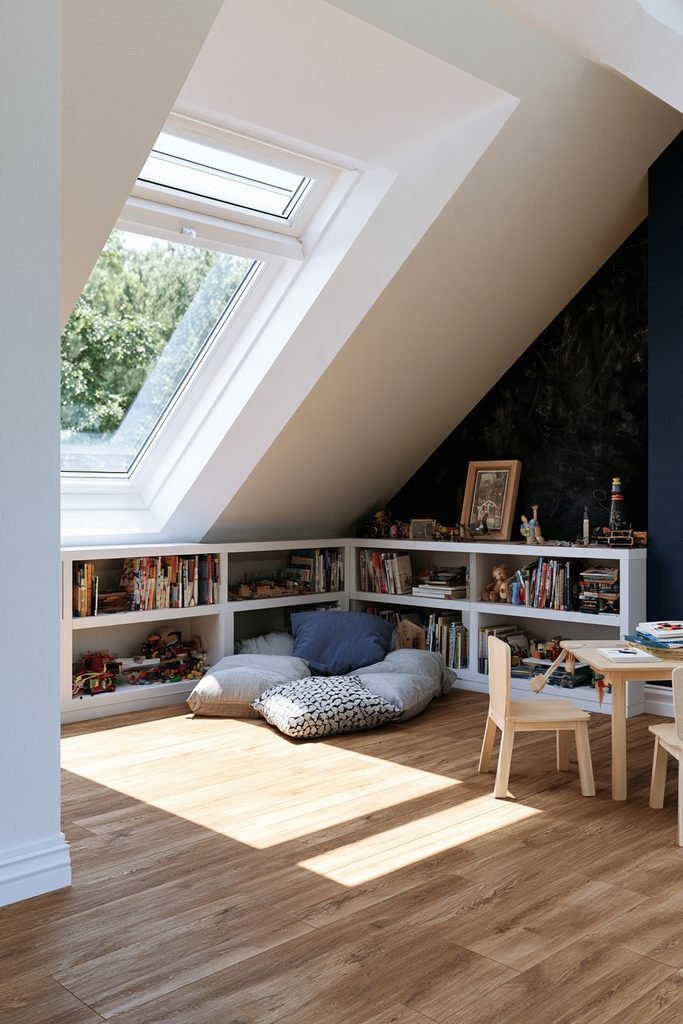
A low-ceilinged loft suits a playroom because the mess stays behind a closed door until cleanup time. Blackboard paint, low-level shelving, and easy-to-wipe vinyl or wood flooring keep the space practical, and the room can become a bedroom later. A reading nook with floor cushions can keep the room useful as children get older.
Home Office
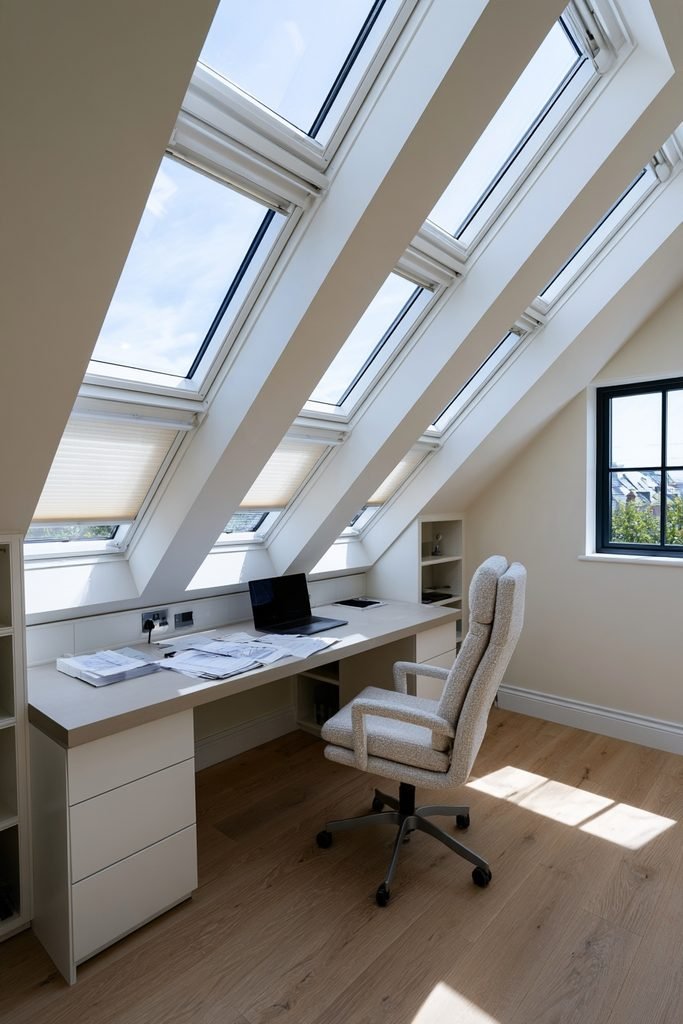
Prioritize daylight, storage, and plenty of power outlets in a loft office. Multiple skylights can flood the room with light, while pale, neutral blinds reduce glare without the heavy look of blackout fabric, as in a Sheffield loft office by Mack Construction. A bespoke desk built under the slope can turn awkward space into a tailored workstation.
Loft Library
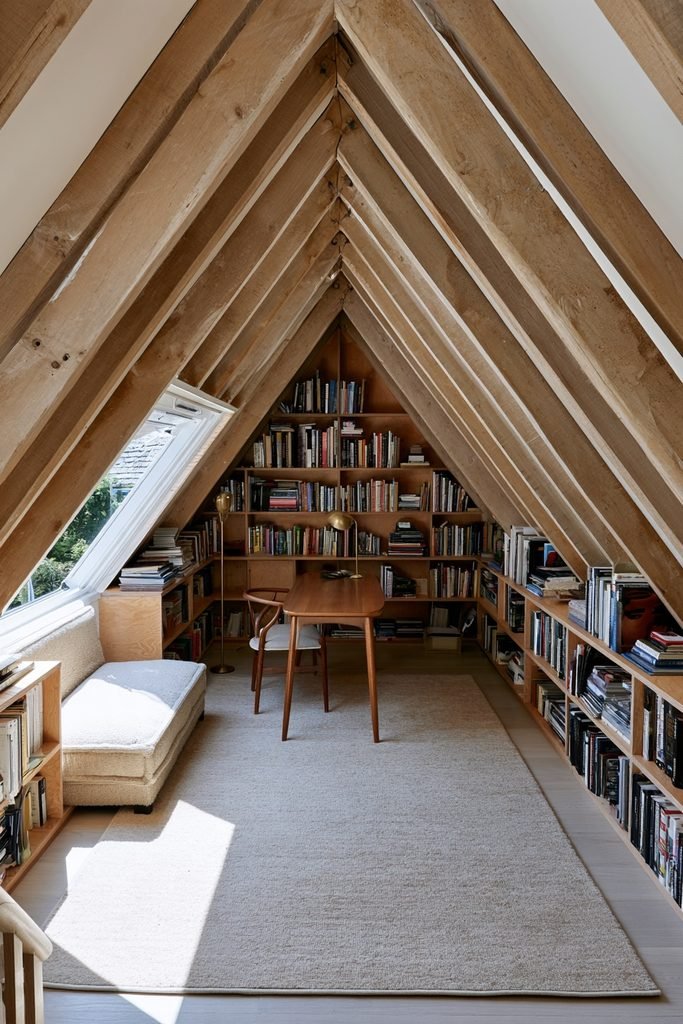
Build shelving into the roof structure to create a compact library. Arboreal Architecture replaced the diagonal roof trusses in a 10-square-meter East London loft with plywood arches, slotted bookshelves between them, and added a bench by the stairwell and a study space at the far end. Even a smaller loft can borrow the idea with shelves between rafters and a window seat.
Dressing Room Dream
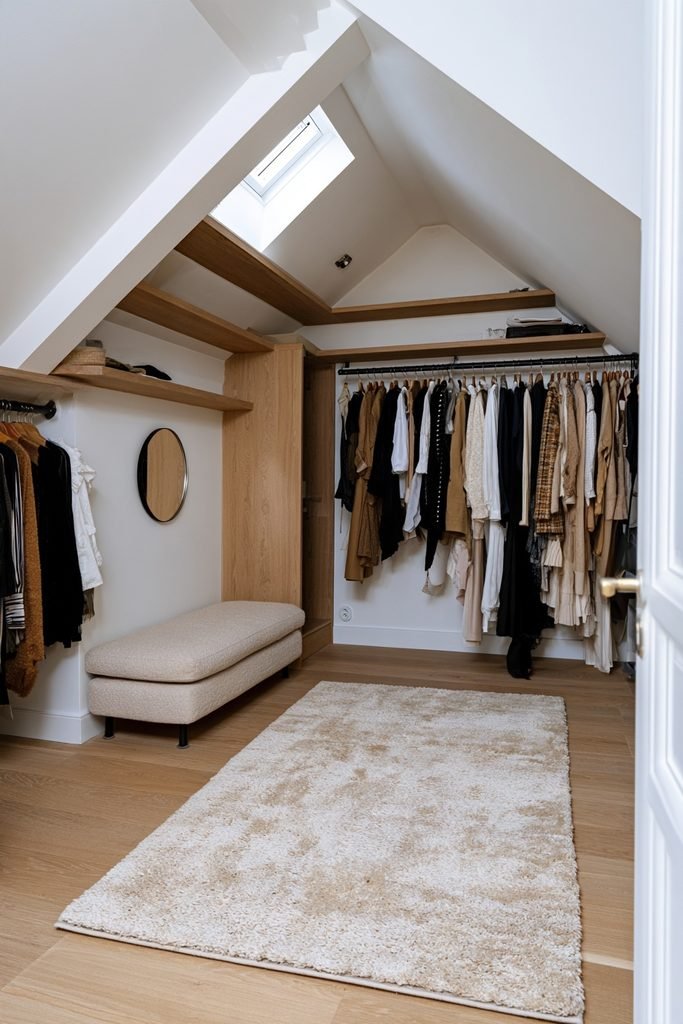
Use a small nook under the eaves as a dressing area with simple carpentry and built-in storage. Instagram account @design_at_nineteen paired wood shelving with a rug and bench in a compact dressing area that feels special without taking much floor space. Where space is tight, an open wardrobe or clothes rack can take up less room than closed cabinets.
Home Cinema
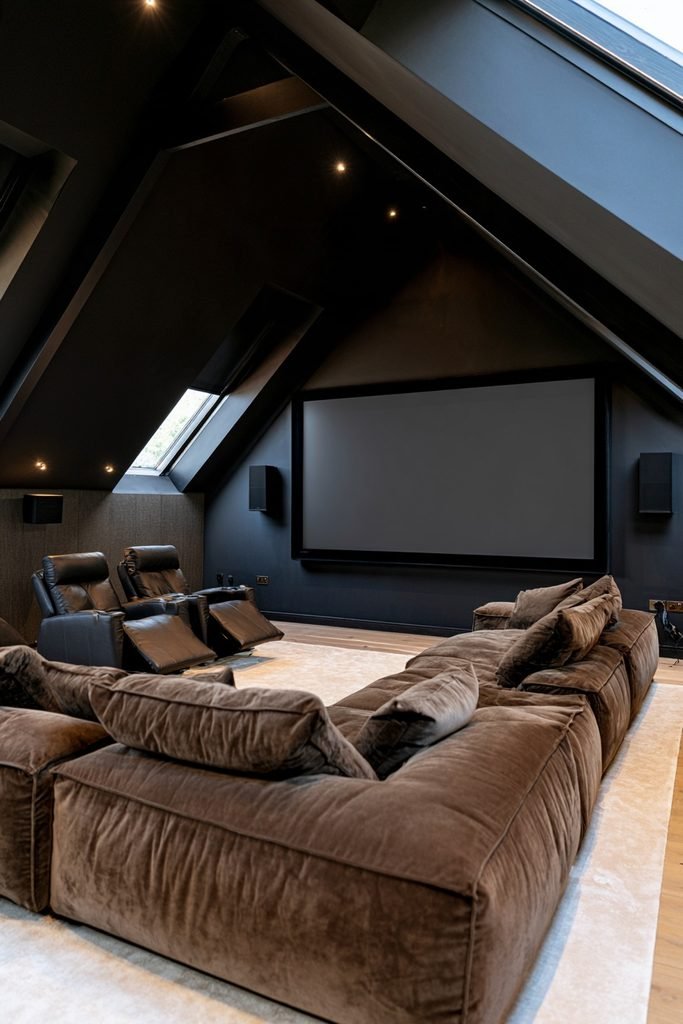
Place a cinema or TV room at the top of the house, where sound is less likely to disturb the family or the neighbors. A deep sofa, a sound system, and dimmable lighting can turn the loft into a second lounge for movie nights. Dark paint on the slopes and blackout blinds can help the room feel like a proper screening space.
Home Gym
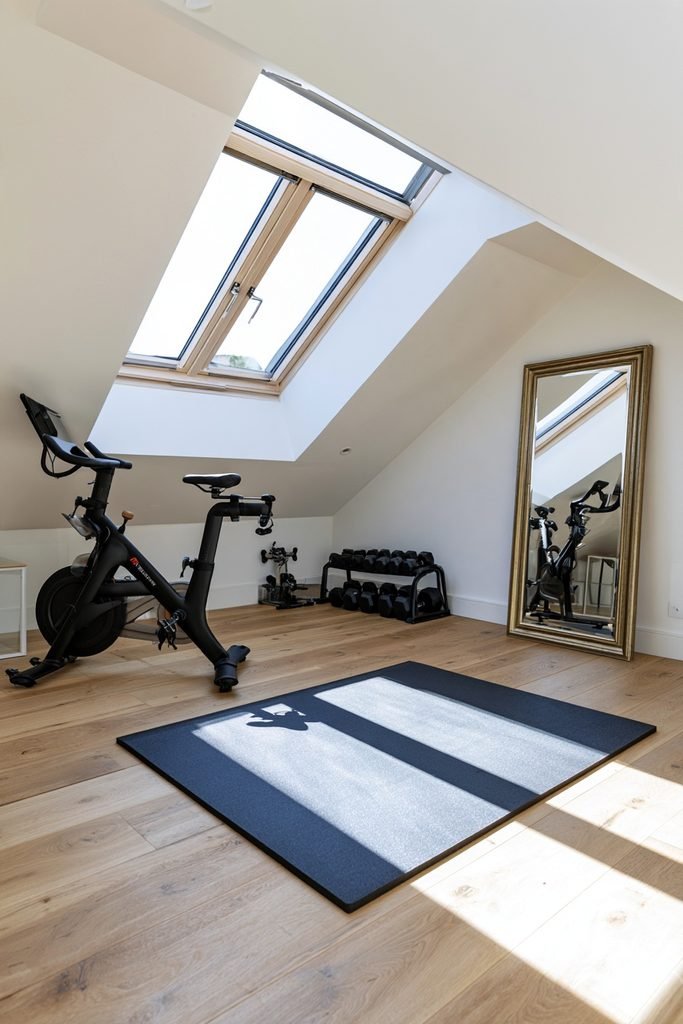
A loft gym needs little height for yoga, an exercise bike, or a weights rack. Before installing heavy equipment such as a squat rack, have the floor structure assessed for load-bearing capacity. Rubber flooring and a wall-mounted mirror can give the space a boutique studio feel.
Open-Plan Kitchen
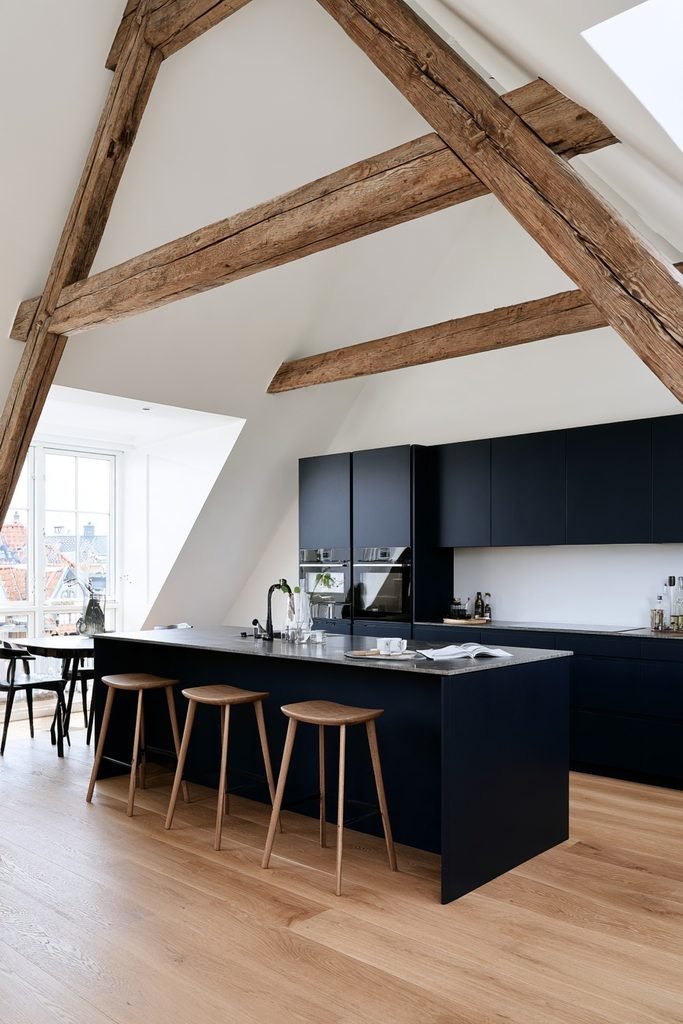
Keep a large loft kitchen open plan to avoid a confined feel. A moody scheme with dark cabinetry, white walls, and exposed beams, as in an Ikea loft kitchen shown by Real Homes, can add rooftop views for dinner parties and stargazing. Streamlined cabinetry keeps the sloped ceiling as the focal point of the room.
Self-Contained Suite
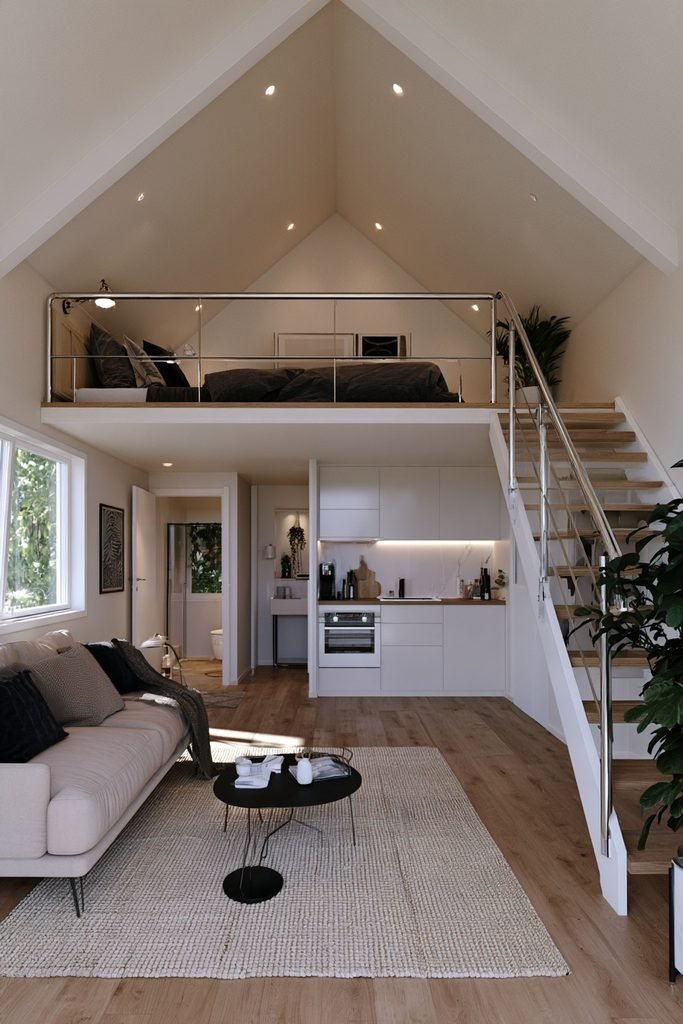
Create a small independent living area with a bedroom, sitting area, and bathroom for teenagers or older relatives. Refresh Renovations describes this setup as a self-contained flat within the existing home, and a small kitchen can extend the idea. Good soundproofing and a clearly zoned layout can help everyone keep their privacy.
Spa Bathroom
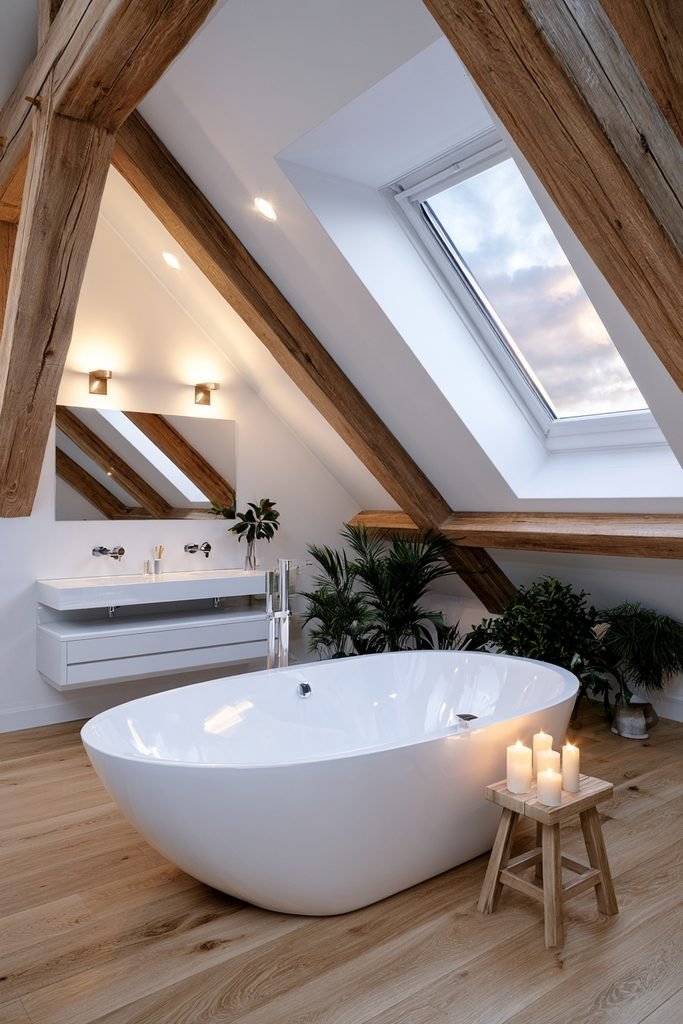
Site a freestanding bath under the low sloping ceiling and keep the full-height area for movement. Light wood flooring and exposed oak beams paired with a modern suite can create a bright, spacious feel that suits the roofline. Plants, candles, and warm lighting can complete the spa feel.
Compact Shower Room
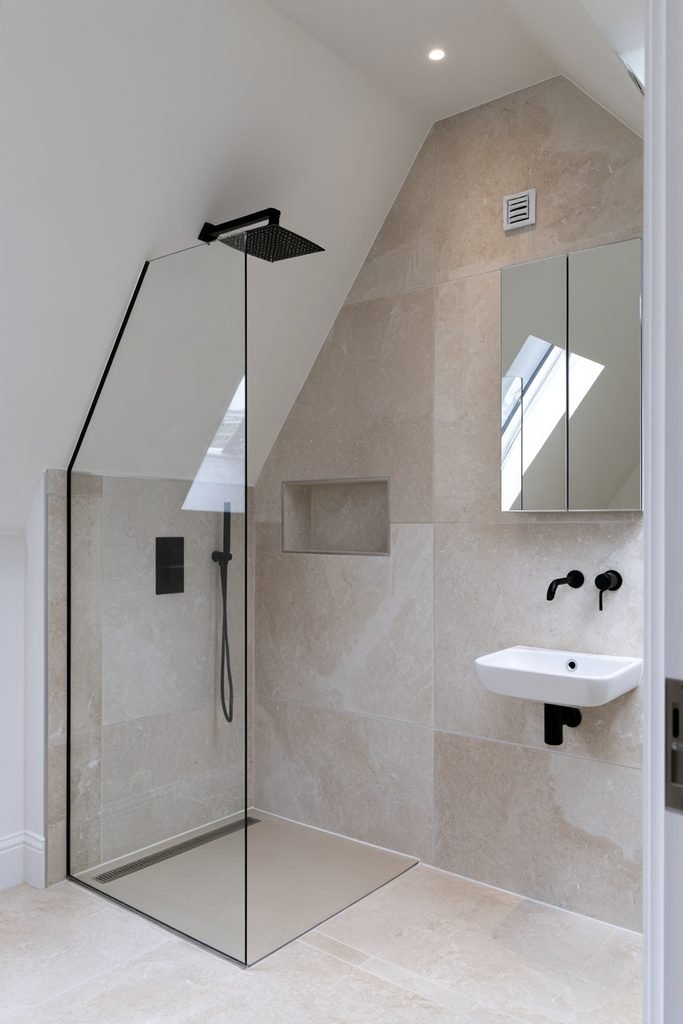
Choose a shower room or wet room when headroom is limited. Confirm there is enough height above the shower, add an extractor fan if there is no window, and use concealed fittings with a bespoke glass panel to keep the look clean. Large-format pale tile can help a small shower room feel calm and uncluttered.
Slope-Friendly En-Suite
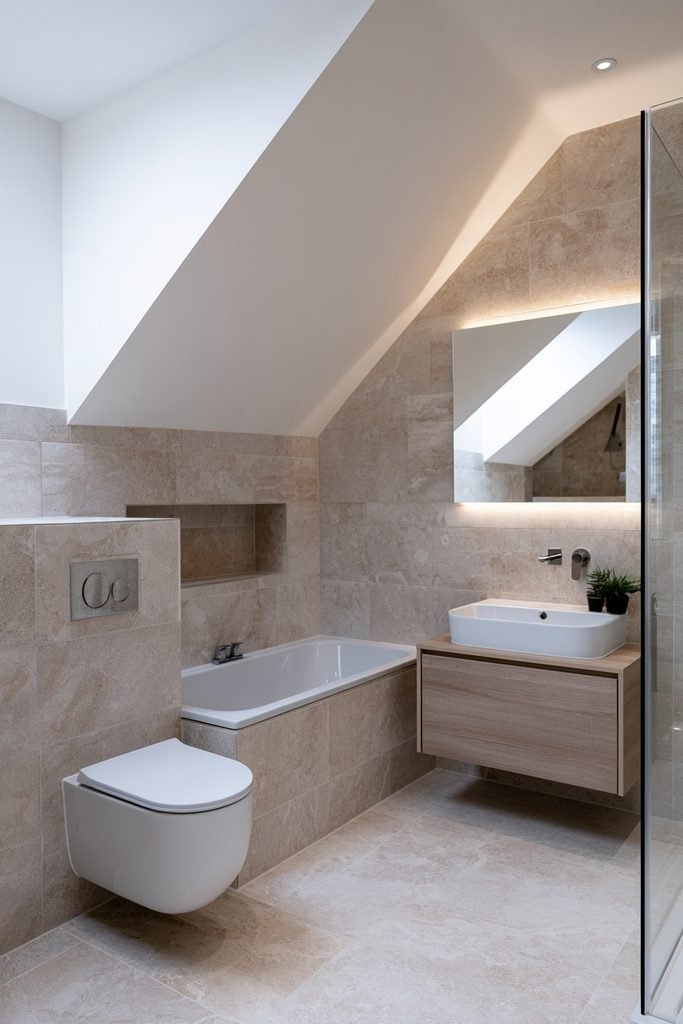
Place the toilet and bath beneath the slope and keep the basin and shower in the full-height zones. Recesses built into the eaves can add sleek storage that suits a contemporary bathroom. Wall-hung fixtures and a single mirror keep the footprint light in a tight room.
Dormer Loft Conversion
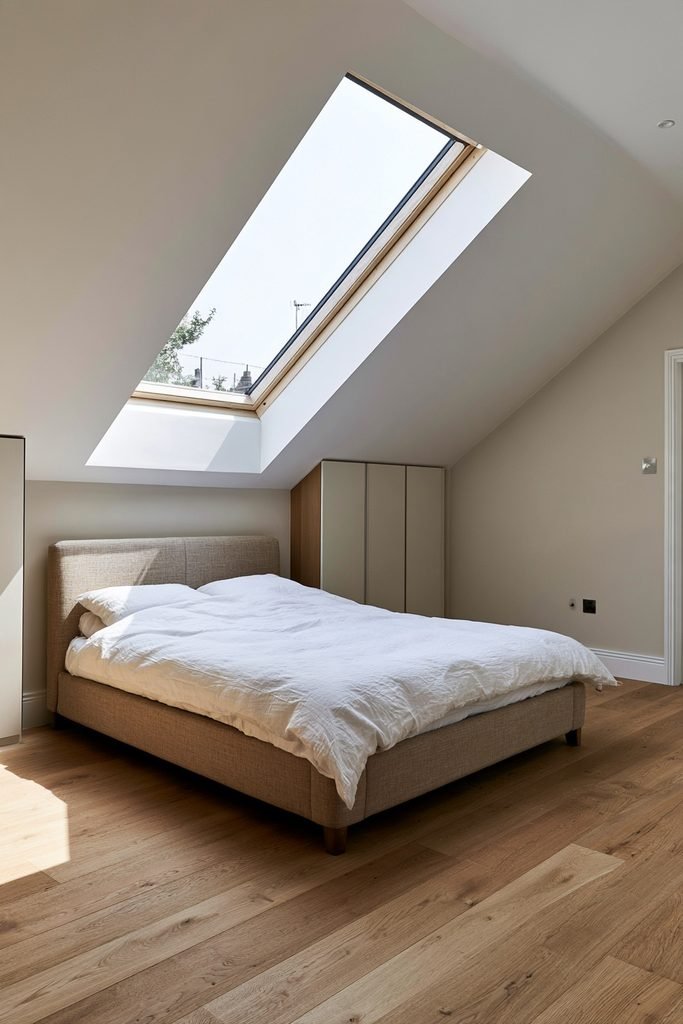
A dormer adds headroom and floor space along the edge of the room, which makes furniture placement easier. Styles include gabled, shed, hipped, eyebrow, flat, and segmental, so the design can match the roof shape and budget. Working with a designer on placement can help the dormer suit both the exterior and the layout inside.
Mansard Loft Conversion
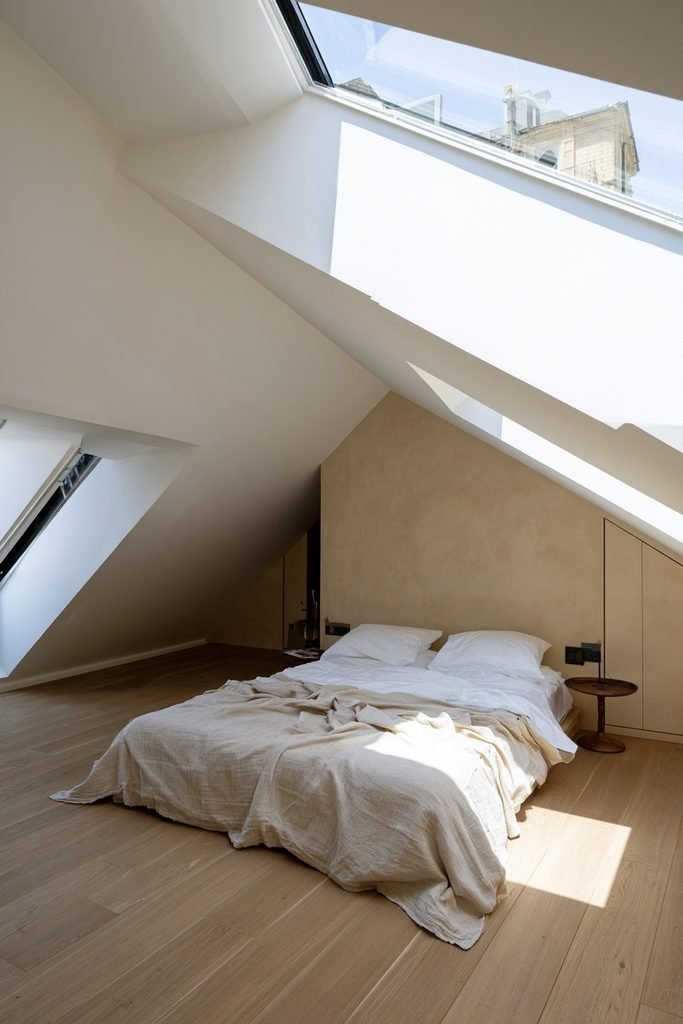
A mansard replaces the roof slope with a steep face and a flat top for extra volume, and it usually needs planning permission. The Simply Construction Group used a front and rear mansard to add space and light to a three-story mid-terrace home. The profile looks less boxy than a standard dormer, which can help on terraced streets.
Rooflight Wall
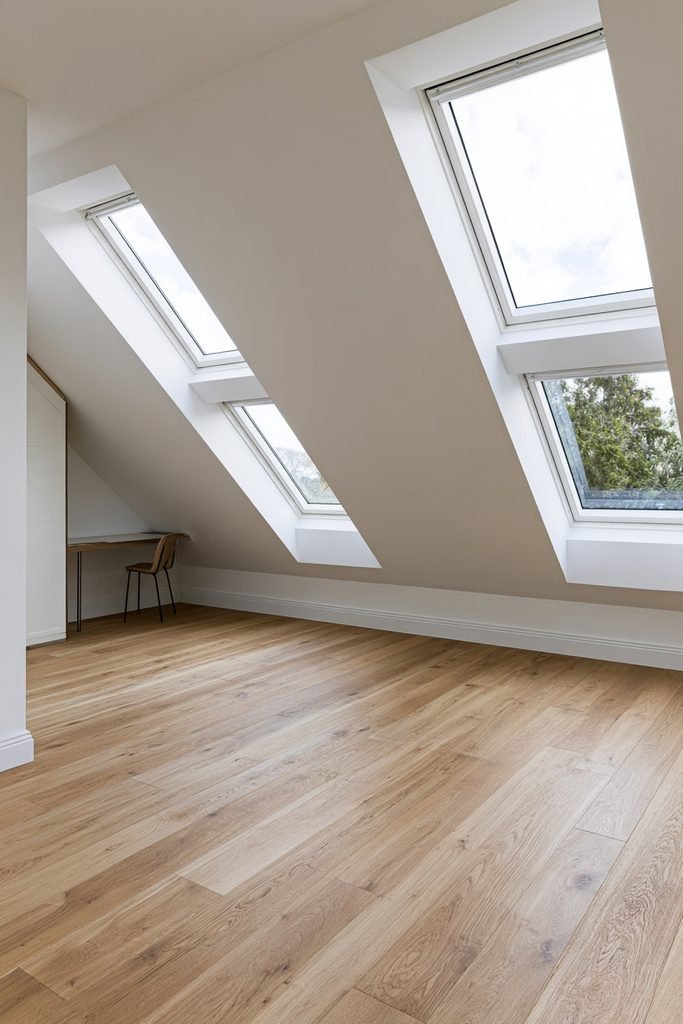
Group rooflights together to create a wall of glazing at a lower cost than bespoke windows. A common guideline puts glazing at about 20 percent of the roof area for maximum daylight, and long, shallow rooms can use evenly spaced windows. Daylight from above can also support mood and focus, which suits offices and bedrooms alike.
Juliet Balcony
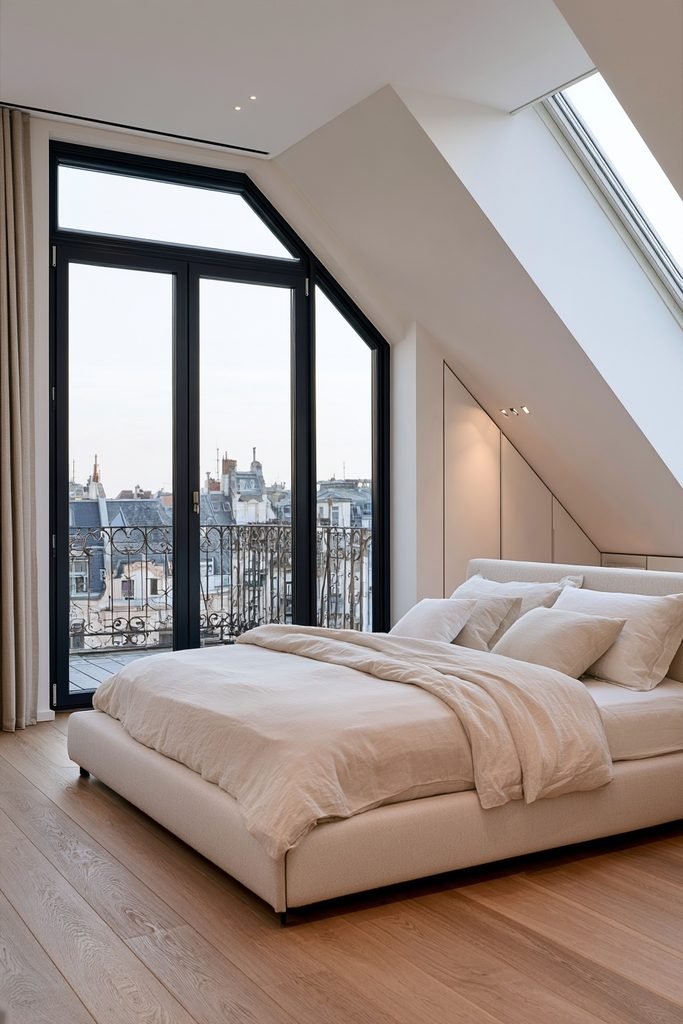
Full-height doors with a Juliet balcony can add an opulent feel and open up views. The option is especially useful in a roof space where fitting roof windows or a dormer into the slope is tricky. Painting the door frames deep charcoal can give the glazing a contemporary edge.
Roof Terrace
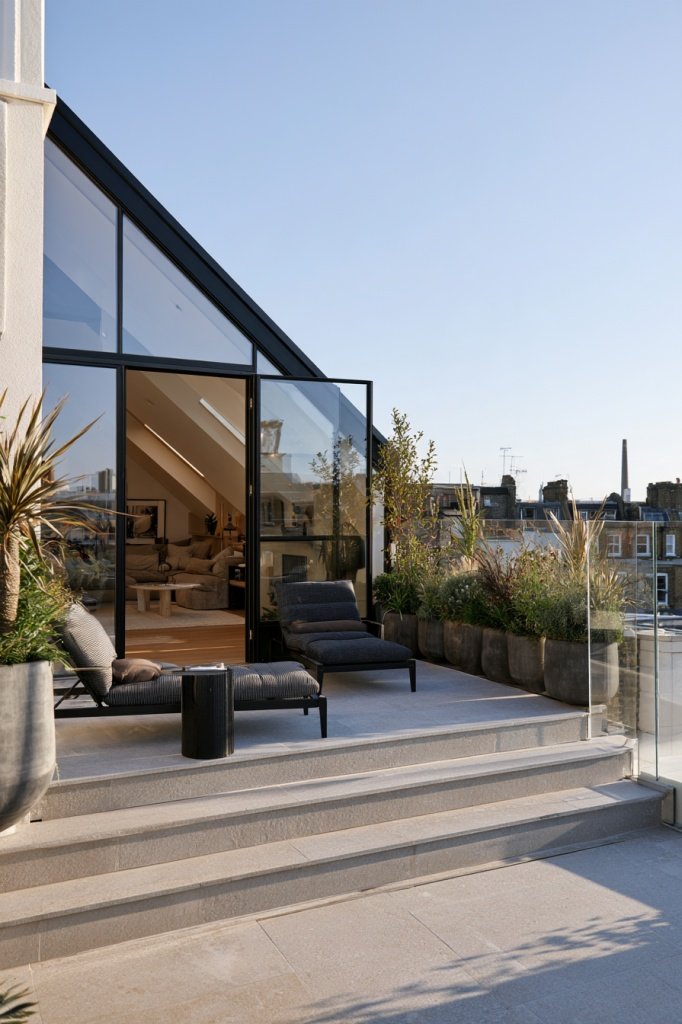
Add a glazed door to a stepped terrace or rooftop garden for outdoor space above ground level. One loft and terrace extension used three half landings to build up to a new rooftop garden. Planters along a glass balustrade can soften the edge without blocking the view.
Exposed Beams
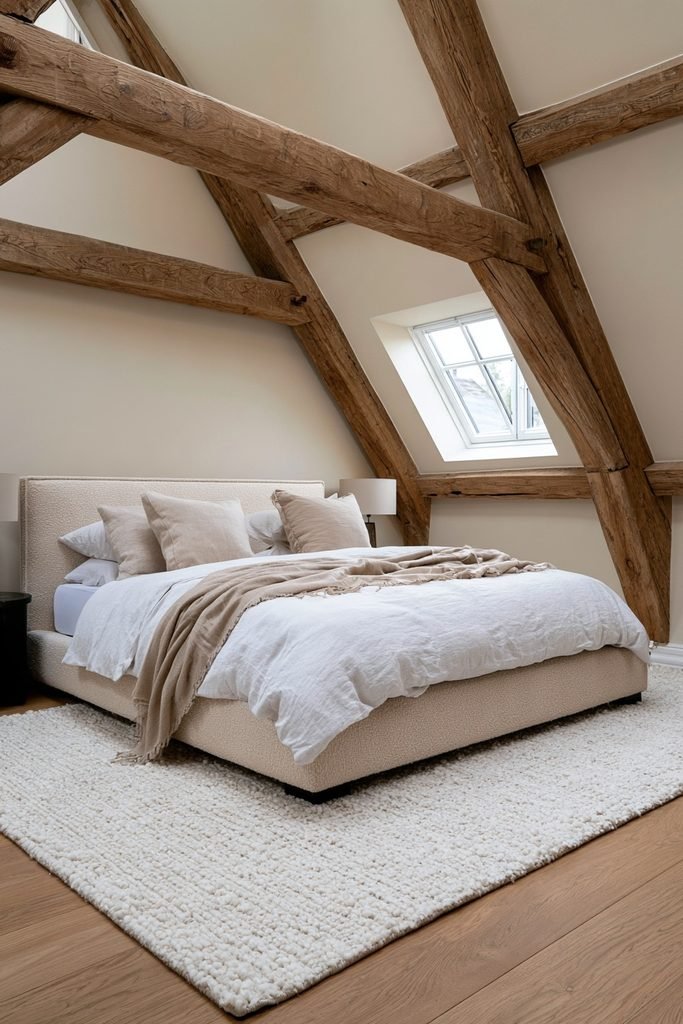
Keep beams visible to add structure and warmth. Painting original timbers white can give a light, airy feel, while layered cushions, throws, and rugs in soft neutrals keep a small loft bedroom snug. Sanding and sealing the timber can keep the natural grain visible against pale walls.
Low-Profile Bed
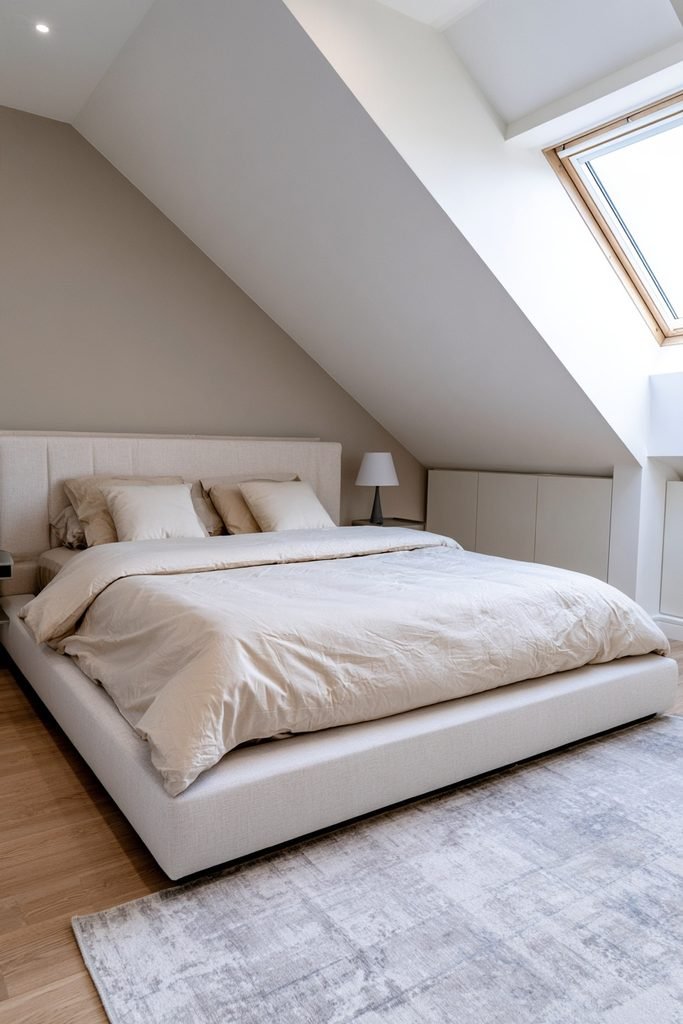
Choose lower furniture where the ceiling drops. Platform beds and low bedside tables stay fully functional without making the room feel downsized, and a day bed or loft bed suits the tightest attics. Placing the bed against a non-sloping wall leaves enough room to sit up comfortably.
Bespoke Eaves Storage
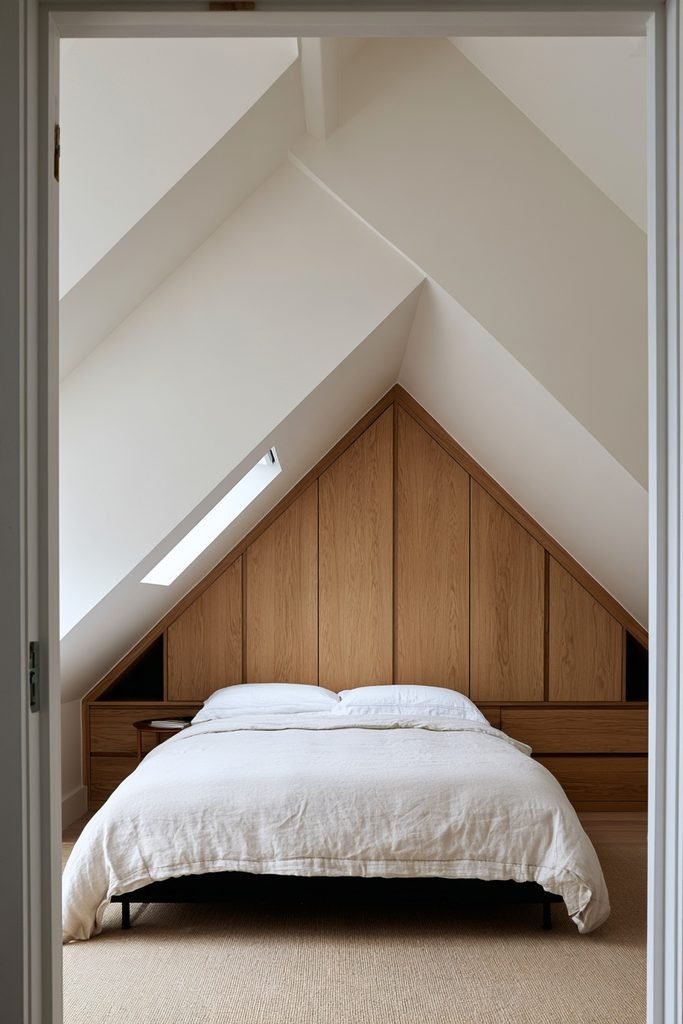
Build storage into perimeter areas that would otherwise be dead space. Andy Briggs, interior designer at Spaceslide, advises designing wardrobes to follow the contours of the room and running sliding doors along the slope to use the full floor-to-ceiling height. Deep drawers can make even the lowest sections of the eaves easy to reach.
Reclaimed Wardrobe
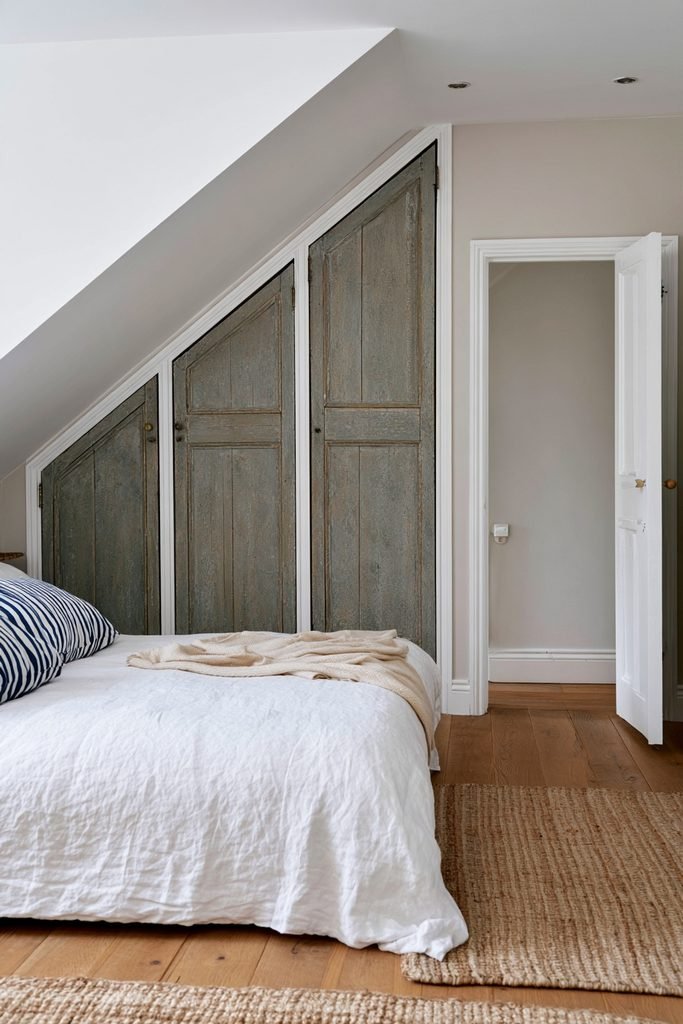
Create a budget-friendly wardrobe by combining a basic shelving unit with reclaimed doors. Real Homes featured a loft bedroom where an Ikea shelving unit received cupboard fronts cut from reclaimed doors, giving flat-pack storage a lived-in look. Sanding and repainting the doors in one color can give a mismatched set a cohesive look.
Dark Slope Drama
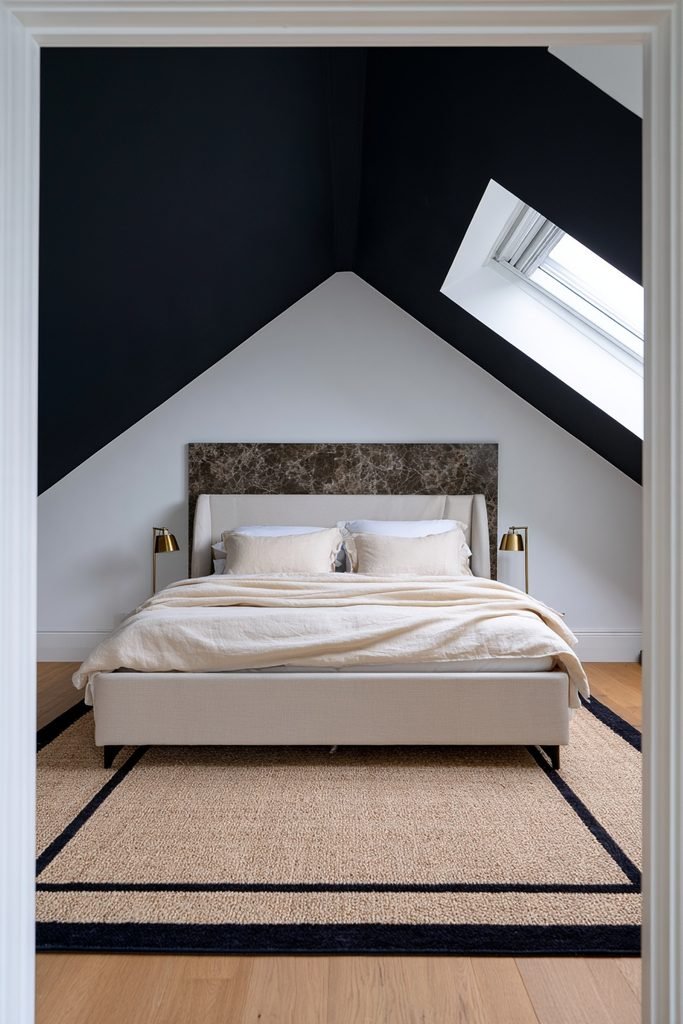
Paint the sloped ceiling in a deeper shade to draw a high ceiling down and create a cozy feel. Soft furnishings and a rug with a matching border can tie the scheme together, while a marble-effect or textured feature wall adds interest to an all-neutral loft. Deep navy or charcoal against bright white walls can add gallery-style drama to a bedroom.
Cozy Corner Nook
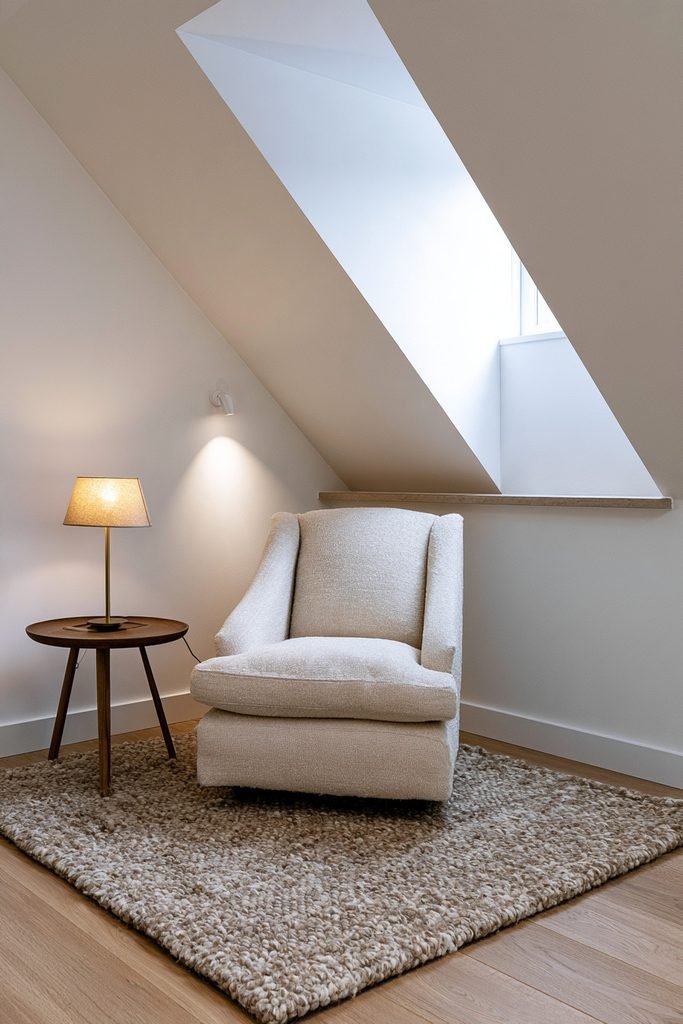
Fill an unused corner with an armchair to create a reading spot without any permanent building work. A thick rug and a small lamp can turn the space into a quiet nook that is easy to change as needs shift. A wall-mounted reading light keeps the floor clear and the corner tidy.
Frequently Asked Questions
How much head height is needed for a loft conversion?
Aim for at least 2.2 to 2.3 meters (about 7.2 to 7.5 feet) of clear height from the floor joists to the underside of the ridge. Lower lofts may need a raised roof, a lowered ceiling below, or a design built around limited headroom, such as a shed dormer.
Does a loft conversion need planning permission?
In the UK, many conversions fall under permitted development when added roof volume stays within 40 cubic meters for terraced houses or 50 cubic meters for detached and semi-detached homes. Listed buildings, conservation areas, and street-facing dormers are more likely to need full permission, and building regulations approval applies either way. Rules differ by country and municipality, so a local builder or building department can confirm requirements.
What is the difference between a dormer and a rooflight conversion?
A rooflight conversion follows the existing roof slope, so it adds no extra headroom but usually costs less. A dormer adds a box-shaped extension that increases both headroom and floor space, at a higher price.
How long does a loft conversion take?
Checkatrade estimates six to ten weeks for most conversions, while Real Homes cites eight to twelve weeks. Modular conversions can be installed in about two weeks.