An orangery brings together the solidity of a traditional extension with the light and openness of a glazed room, sitting somewhere between a conservatory and a fully bricked addition. Unlike a conservatory, which is mostly glass, an orangery keeps a flat roof, a central roof lantern, and enough brick or stone to feel like a permanent part of the house.
That balance of light and structure is a large part of why orangeries have become a popular way to add space to a home, whether the plan is a new kitchen, a family room, or a quiet spot to work. The ideas below cover colour, layout, materials, and the different ways an orangery can be used, drawn from real projects and design advice.
Echo the Main House
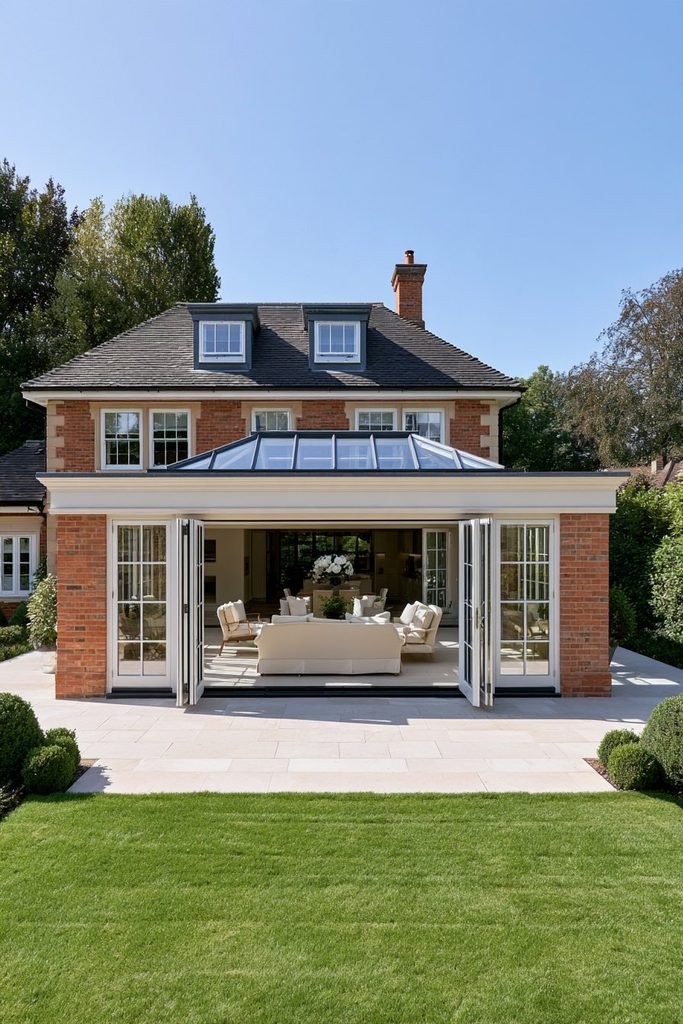
Choosing a colour palette that pulls from the existing property’s brick, stone, or timber can tie a new orangery seamlessly into the home it extends. Design director Louise Wicksteed of Sims Hilditch treats the orangery as genuine extra living space, according to Livingetc, so the palette should read as a continuation of the house rather than a separate room.
Go Bold on the Exterior
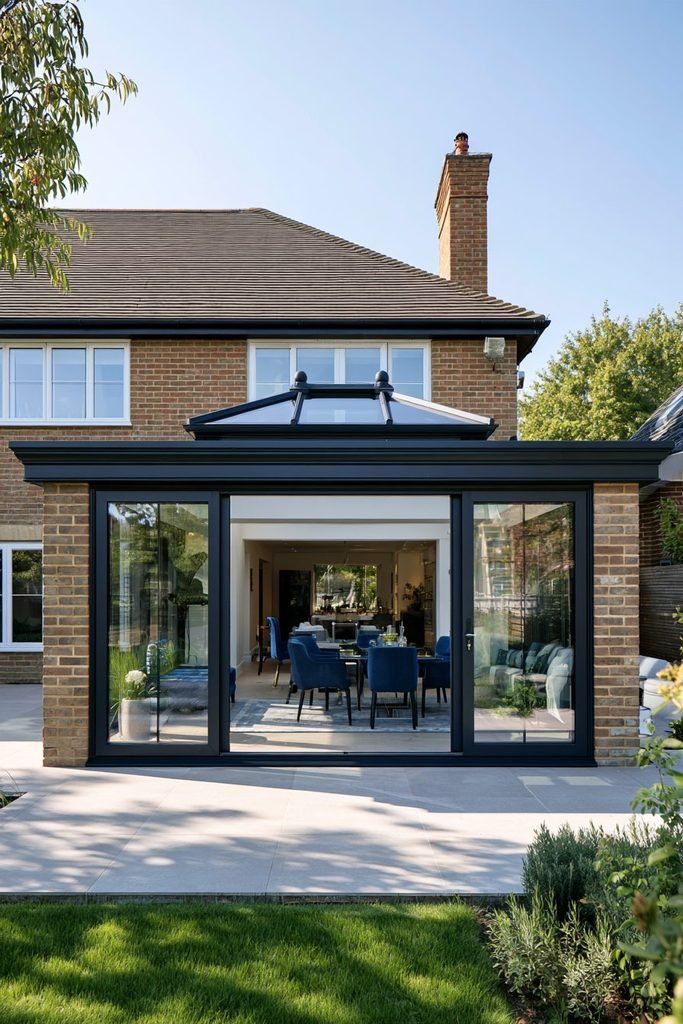
An orangery’s exterior colour doesn’t have to play it safe, and darker, more saturated shades can give the addition its own identity. Karen Bell of David Salisbury, speaking to Livingetc, has seen a rise in deep greys alongside soothing blue-green tones, both of which can bring a contemporary edge to a traditional shape.
Let Orientation Lead the Design
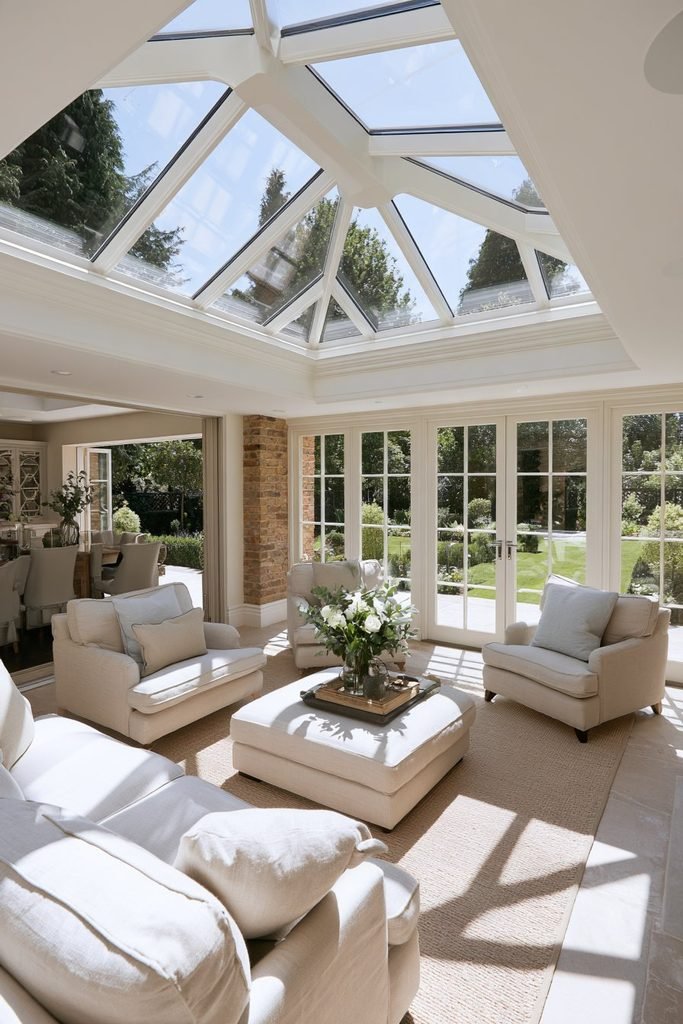
The direction an orangery faces can shape nearly every other decision, from glazing to shading. Checkatrade notes that a south-facing orangery gets the most sun through the day, so it can lean into cooler tones and more shading, while a north-facing room can afford richer colours and warmer materials to compensate for indirect light.
Split the Space Into Zones
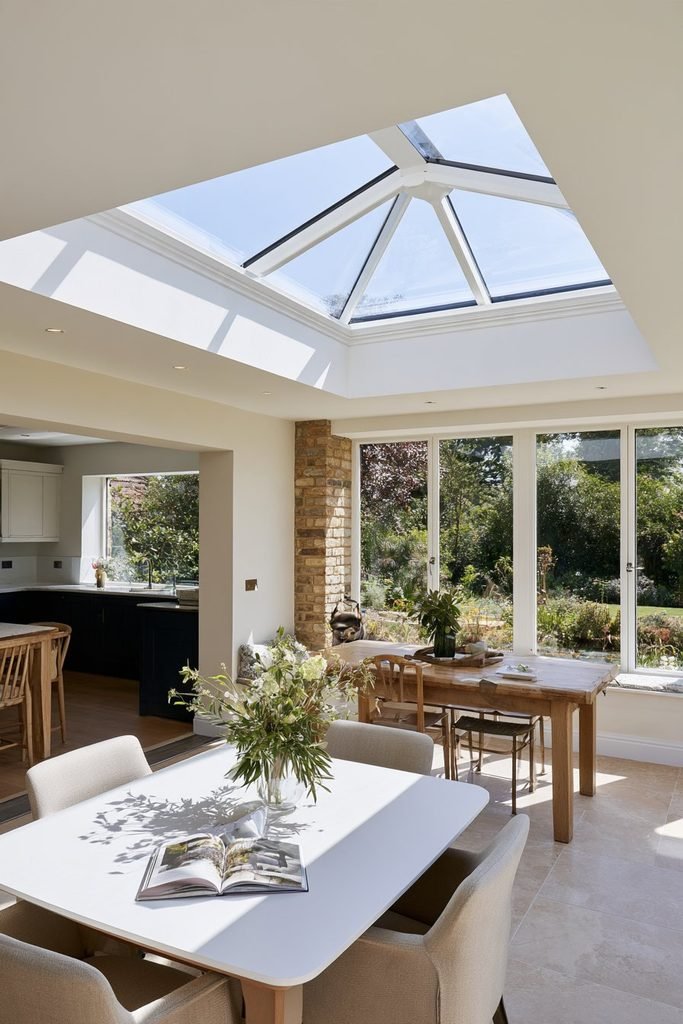
An orangery large enough to serve more than one purpose can be divided into distinct areas rather than treated as a single open room. George Bond Interior Design split one orangery into a window seat for garden views and a separate dining area, using a shared white-and-cream base to keep the two zones connected.
Add a Window Seat
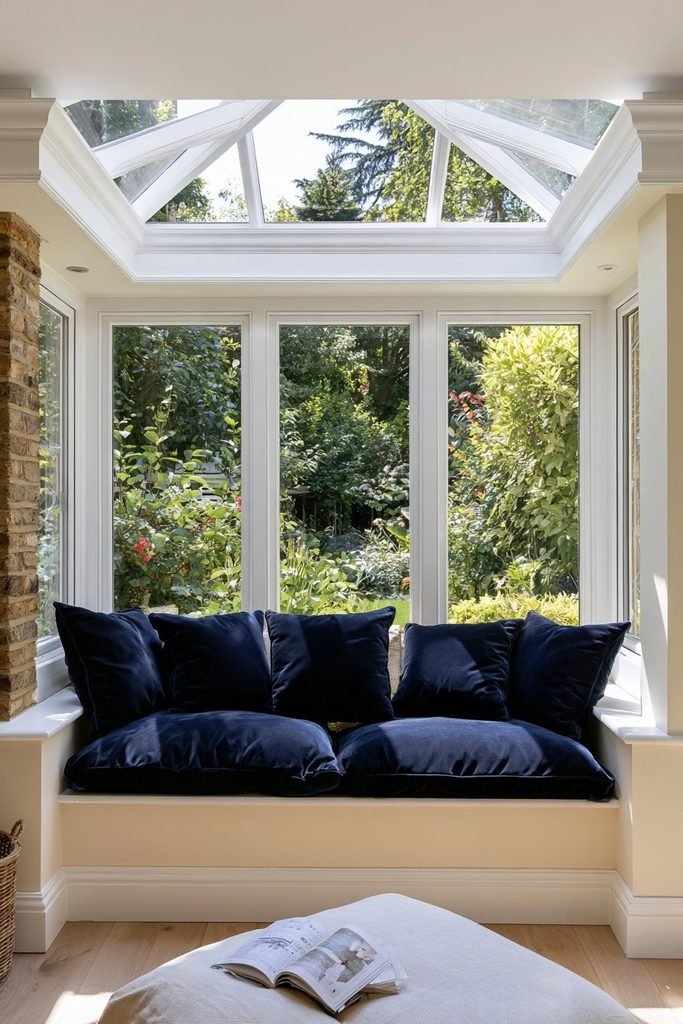
A built-in window seat can turn an orangery into a spot for reading or simply looking out over the garden, rather than just a walkway between rooms. George Bond Interior Design used deep navy blue against cream in one seating nook, giving the room more presence than a plain transitional space.
Install a Roof Lantern
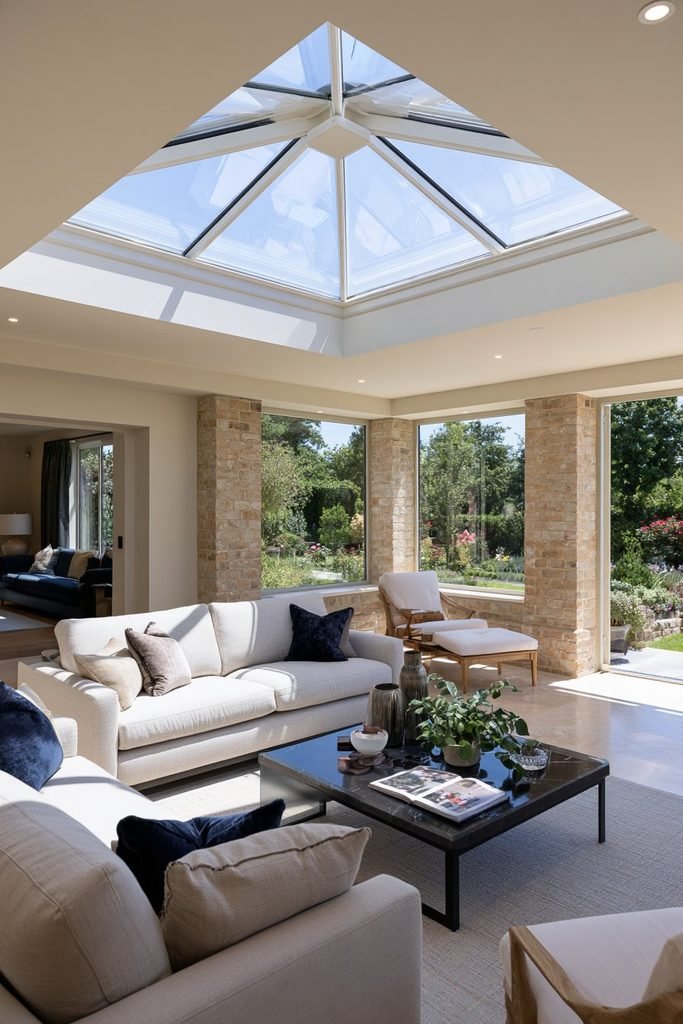
A roof lantern positioned centrally over the main seating area can pull daylight down into the deepest part of an orangery, where the flat roof and brick walls would otherwise leave it dim. Vale Garden Houses points to the roof lantern as one of the defining architectural features that separates an orangery from a plain glass extension.
Use Dwarf Walls for a Softer Transition
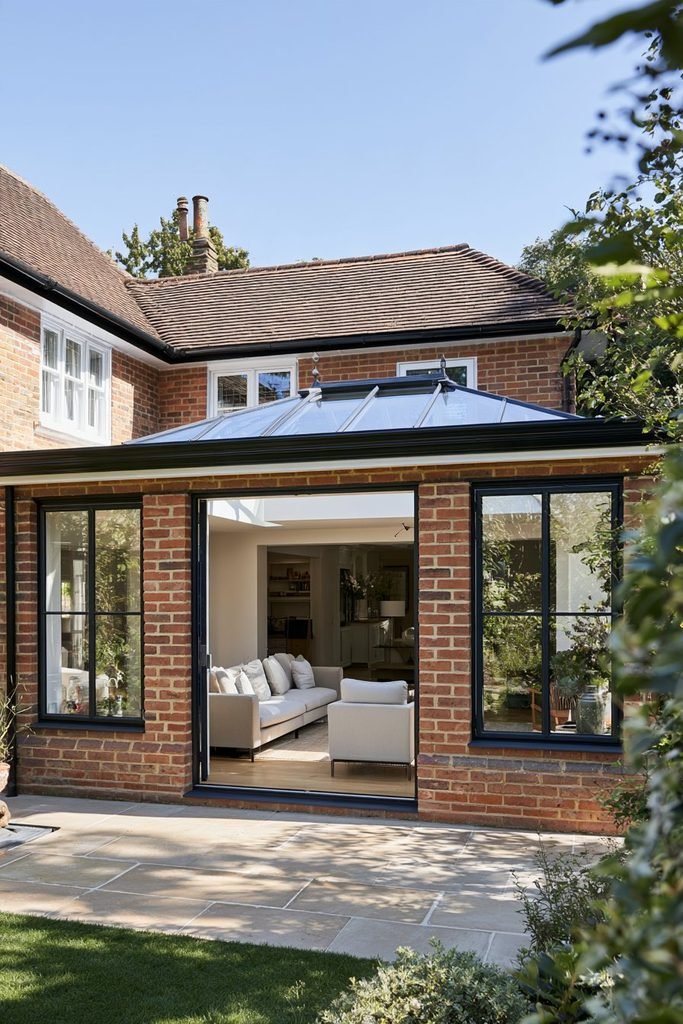
Low brick or stone dwarf walls beneath the glazing can give an orangery more privacy and a stronger sense of permanence than a fully glazed conservatory. Homebuilding notes that these walls, paired with brick or stone pillars, are part of what makes orangeries read as solid, integrated additions rather than glass boxes.
Match Window Shapes to the House
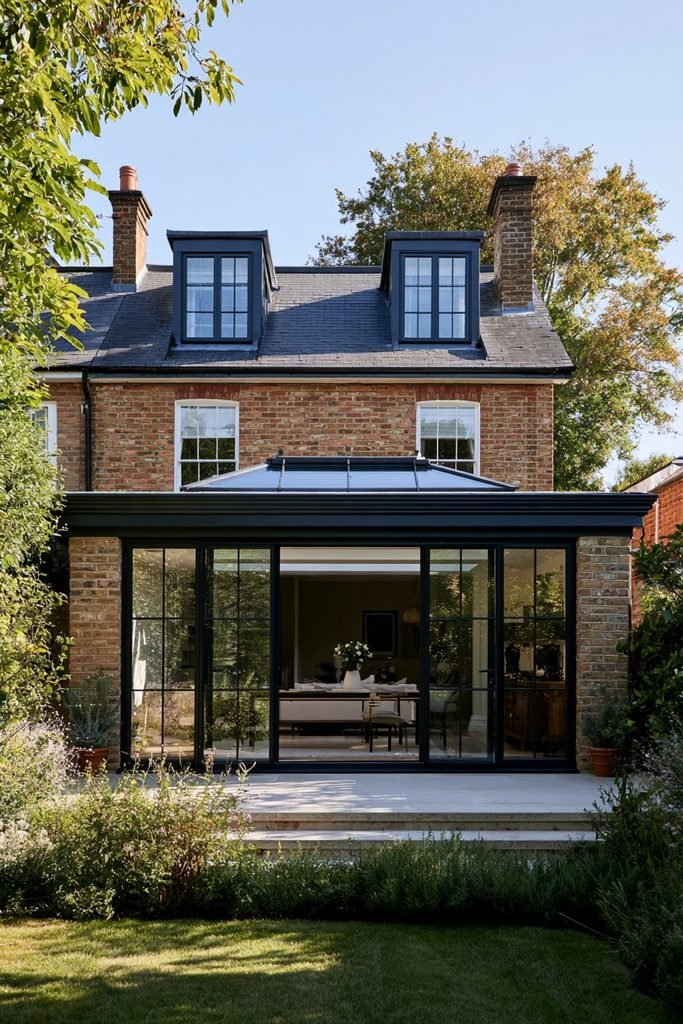
The shape of an orangery’s windows can do as much to set the tone as its colour, so it’s worth choosing a profile that echoes the main house. Westbury Garden Rooms suggests dark frames with clean corners for buildings with exposed brick, since the contrast reads as modern and industrial.
Choose Curved Frames for a Cottage Feel
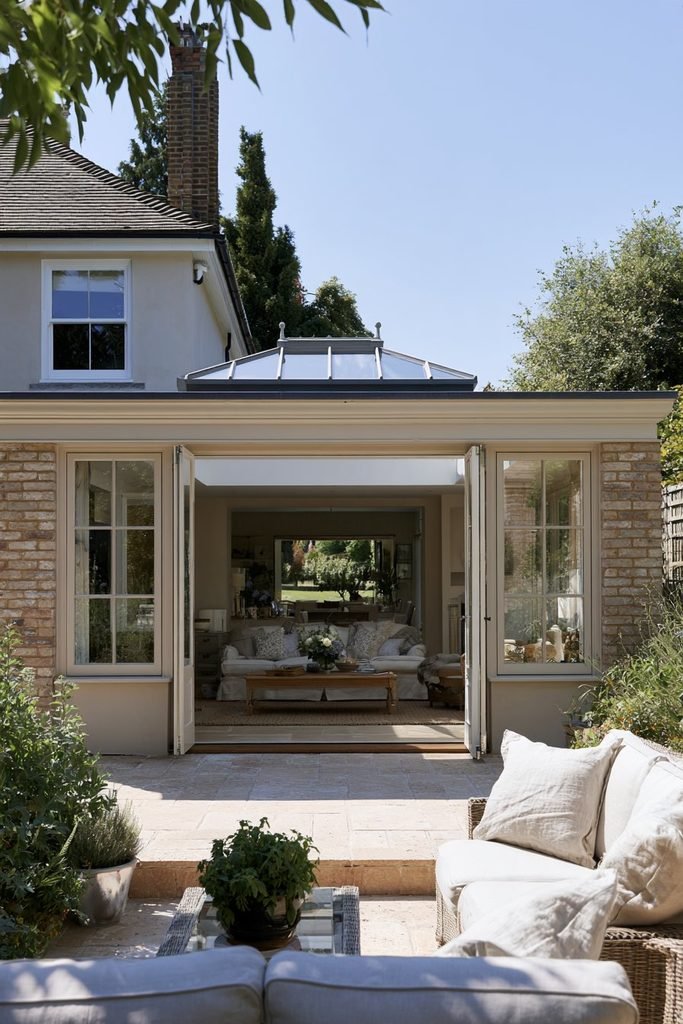
Curved, light-coloured window frames can soften an orangery and suit homes with thatched roofs or stucco walls. Westbury Garden Rooms frames this as the more cottagecore option, which tends to work best where the rest of the property already leans traditional.
Add French Doors
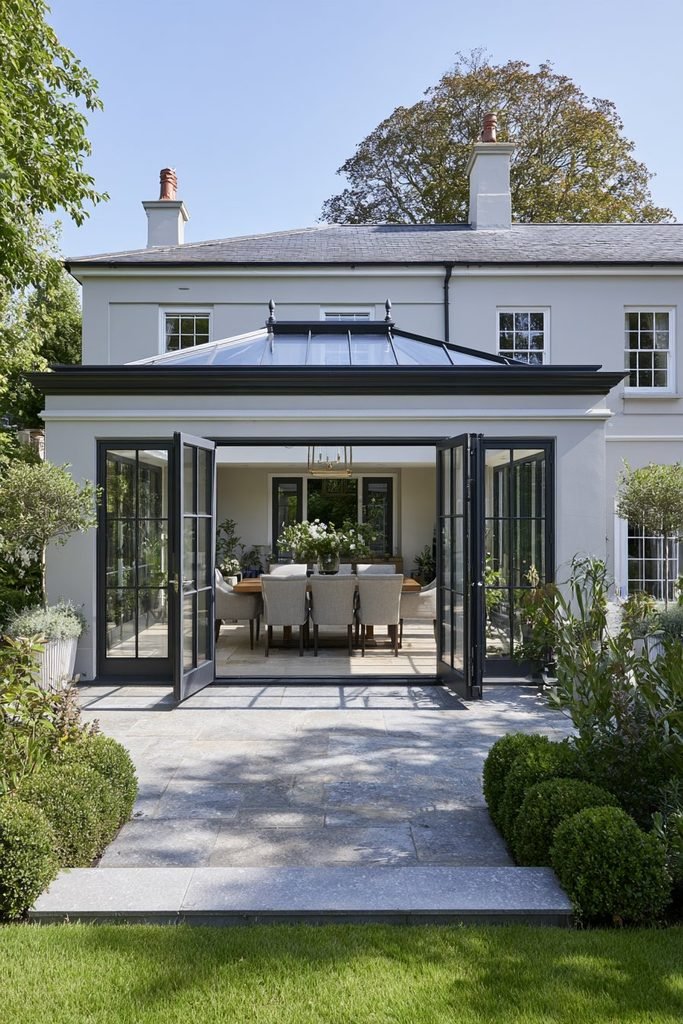
A set of French or patio doors can turn an orangery into a true bridge between house and garden rather than a room that simply overlooks it. Homebuilding recommends installing two sets of double doors and carrying the same colour palette through both sides for a more seamless indoor-outdoor feel.
Match the Brickwork
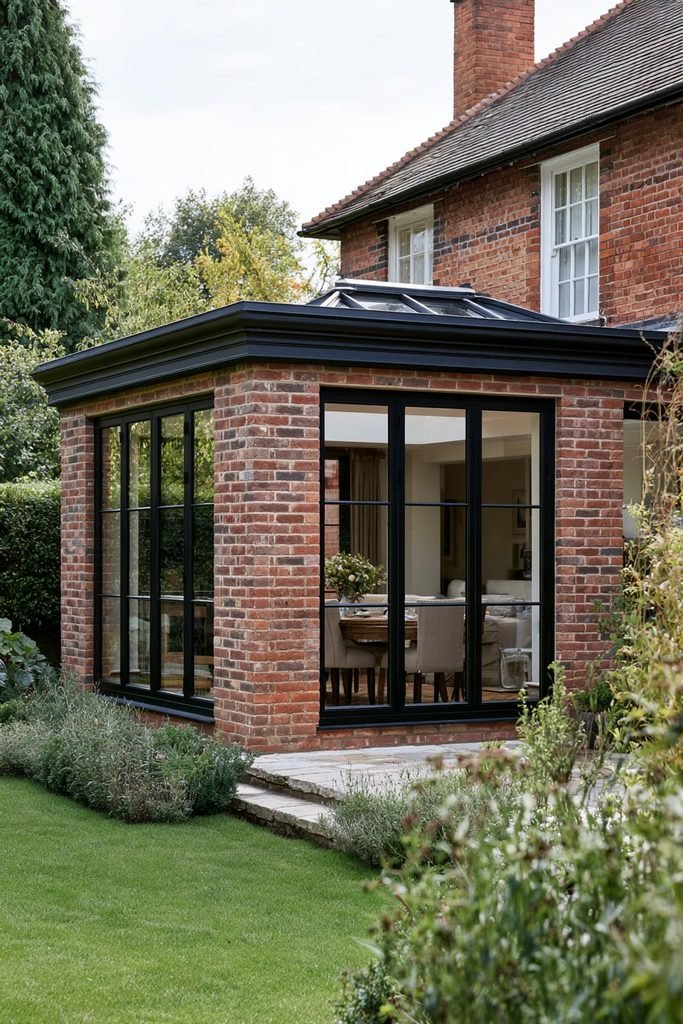
Brick and stonework that mirrors the host building’s existing material can make a new orangery feel like it was always part of the house. Homebuilding treats this material match, alongside matching window and door styles, as one of the fastest ways to avoid a bolted-on look.
Extend the Kitchen
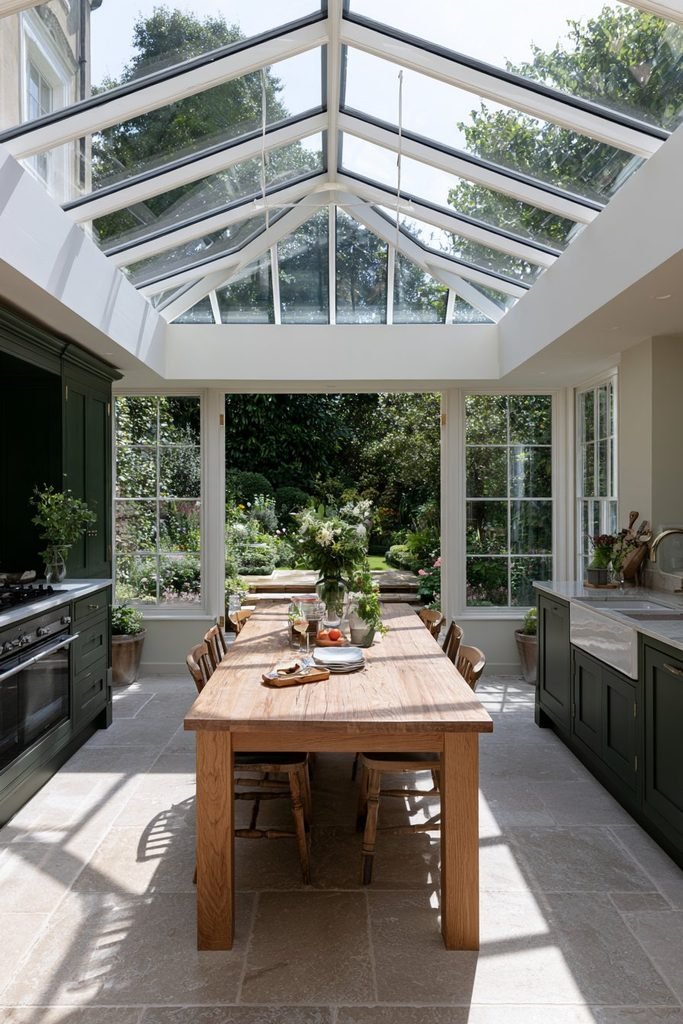
An orangery can work well as a kitchen extension, using the extra glazing to bring daylight into what’s often the most-used room in the house. Vale Garden Houses highlights kitchen orangeries as a way to combine function with the room’s naturally elegant proportions.
Design an Open-Plan Family Room
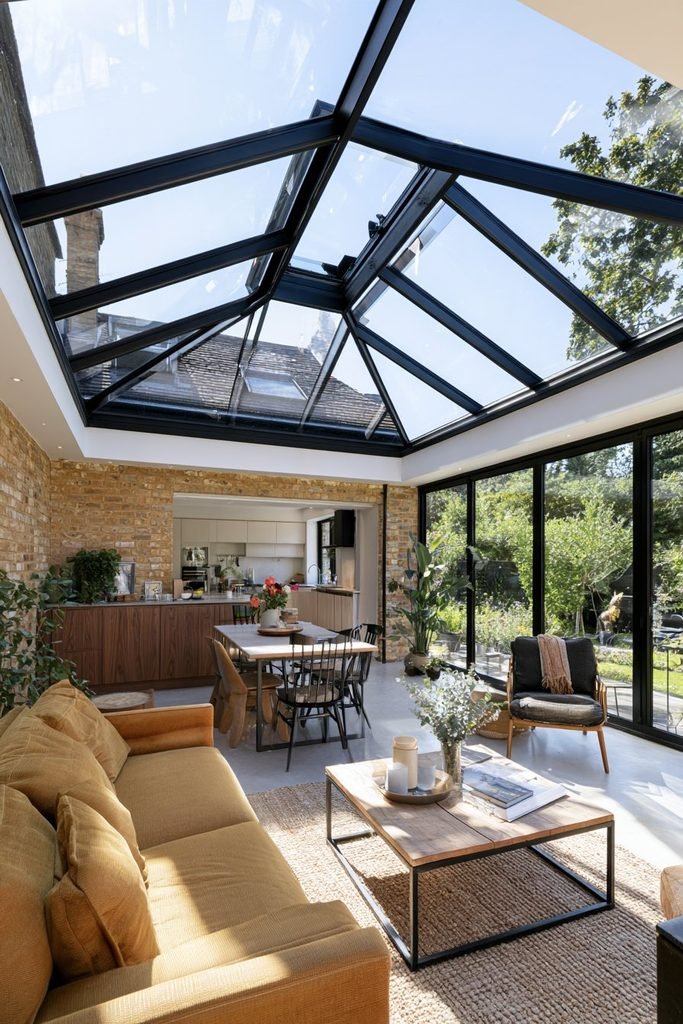
An open-plan layout can make an orangery function as a shared family space, connecting cooking, dining, and lounging areas without walls to break them up. Vale Garden Houses points to this layout as one that encourages interaction rather than separating family members into different rooms.
Create a Cosy Sitting Room
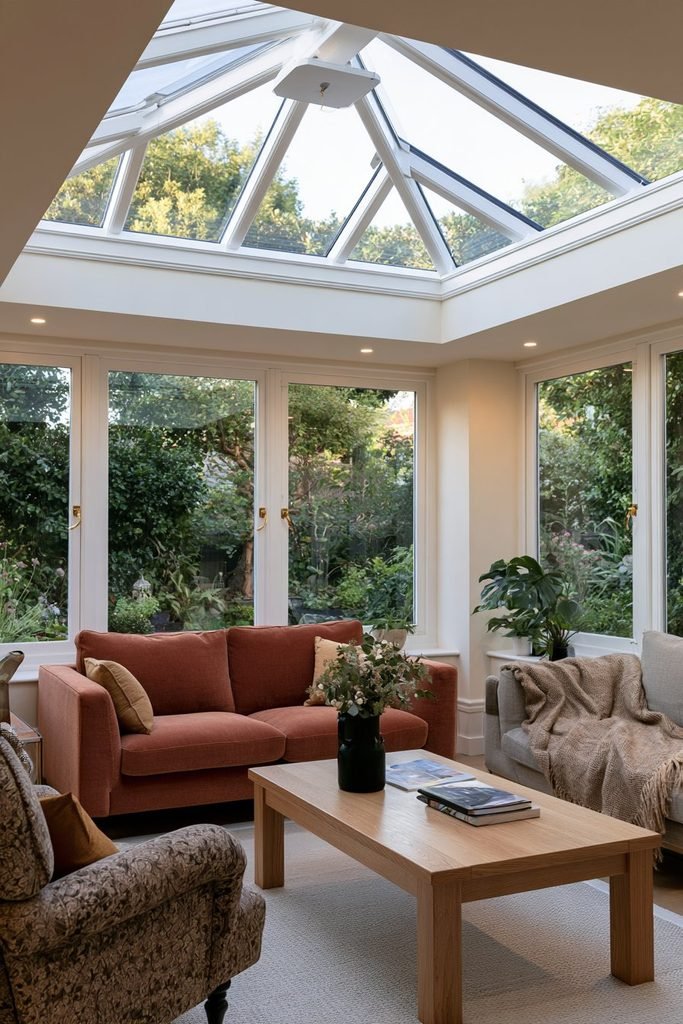
Despite all the glazing, an orangery can still feel cosy rather than exposed, especially with warm textiles and a considered furniture layout. Vale Garden Houses notes that a well-planned orangery can become a genuinely light-filled sitting room rather than a formal, rarely used add-on.
Set Up a Home Office
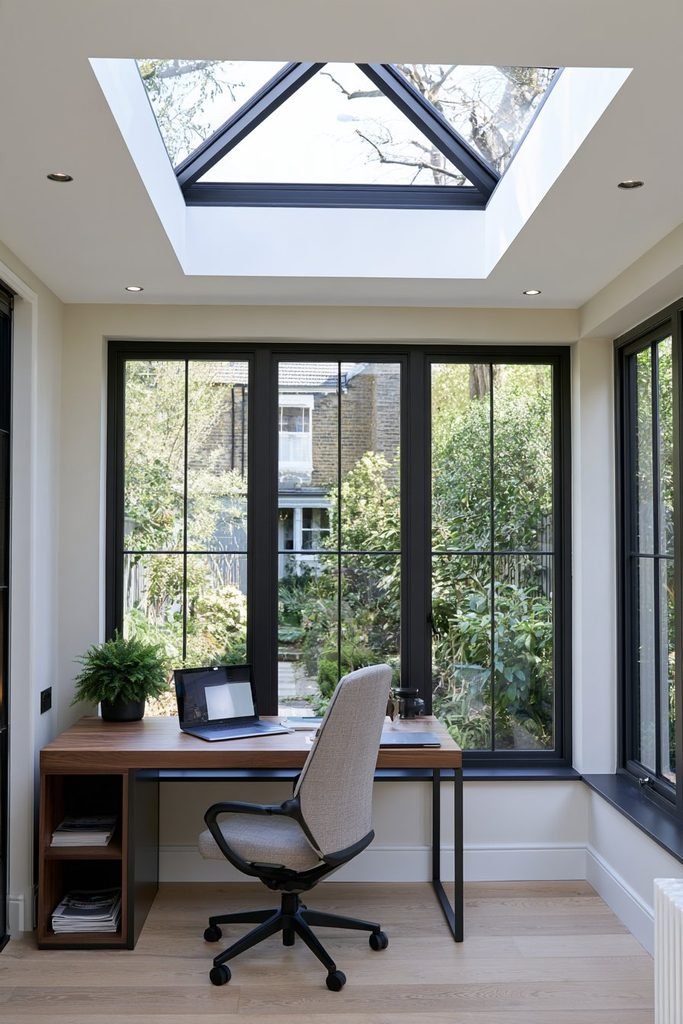
The natural light and separation from the main house can make an orangery a strong candidate for a home office. Positioning a desk to face the garden rather than a blank wall can help the space feel closer to a garden room than a spare-room conversion.
Add a Playroom Zone
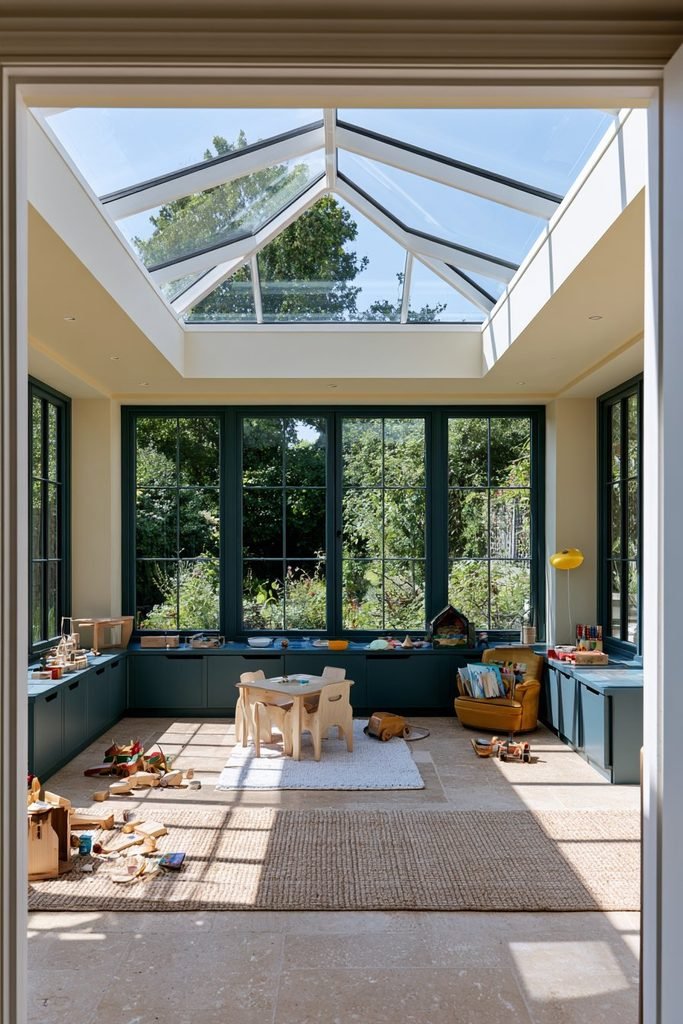
An orangery can double as a playroom, with a defined area for toys and activities that’s still visible from the rest of the home. ConservatoryLand suggests this multi-functional approach for households that want the room to flex as children’s needs change over time.
Include a Bar Area
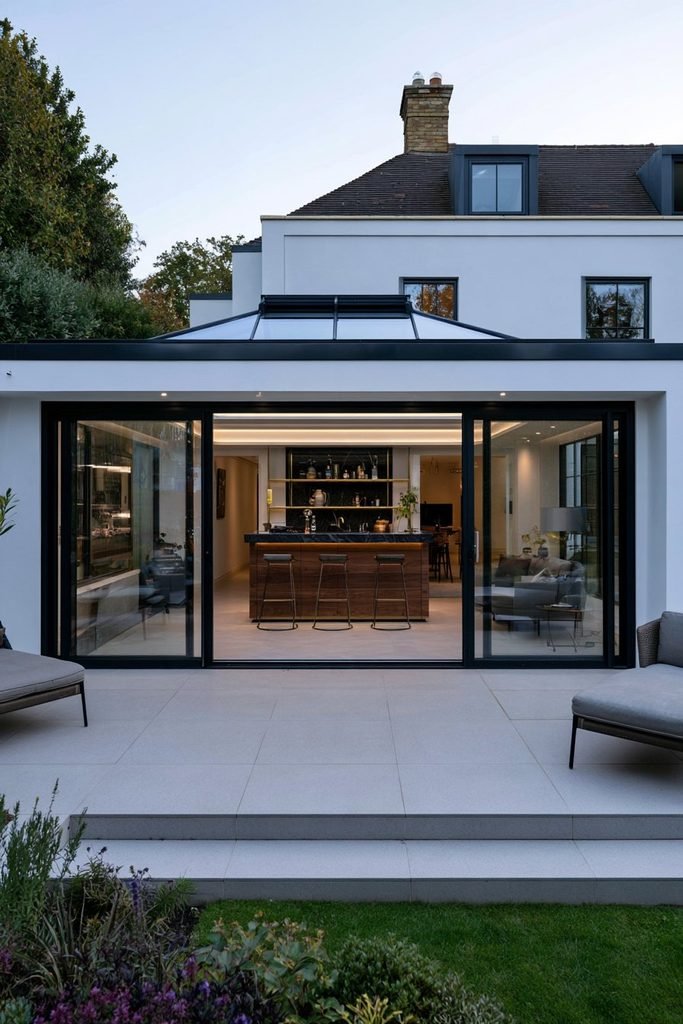
A small bar area can turn an orangery into a more sociable entertaining space, especially where the room already opens onto a garden or terrace. ConservatoryLand includes this as one of several updates that shift an orangery from purely functional to genuinely designed for hosting.
Try a Hipped-Back Design for a Bungalow
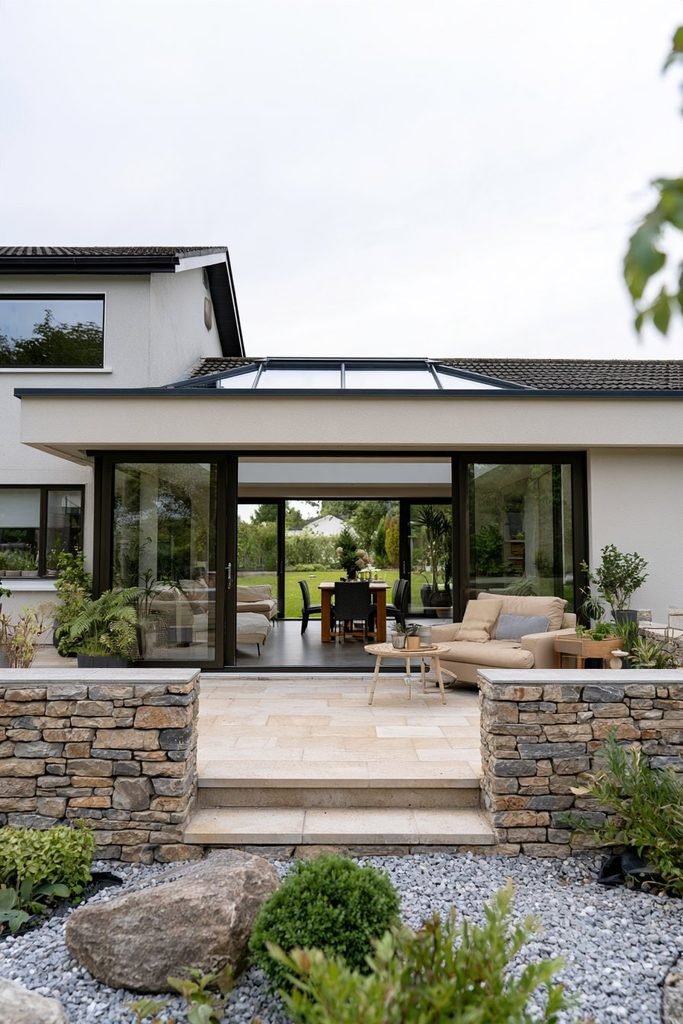
A hipped-back orangery, with a sloped roof section at the rear, can help the addition sit more comfortably against a bungalow’s existing roofline. ConservatoryLand recommends this shape specifically for adapting the orangery format to lower, single-storey homes.
Mix in Vintage Finds
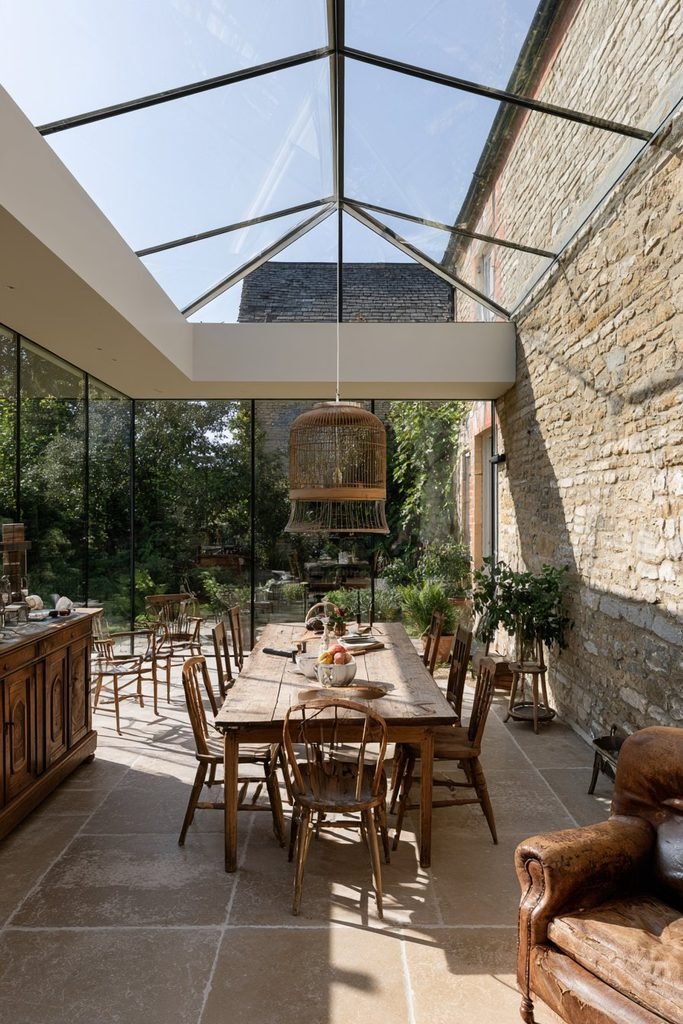
Flea-market and antique pieces can add character to an orangery that might otherwise read as too polished or new. One homeowner, Angela of @orchidsandme, featured in Livingetc, used vintage birdcage lampshades to bring an eclectic, collected feel into a fairly modern orangery shell.
Add a Chaise Longue
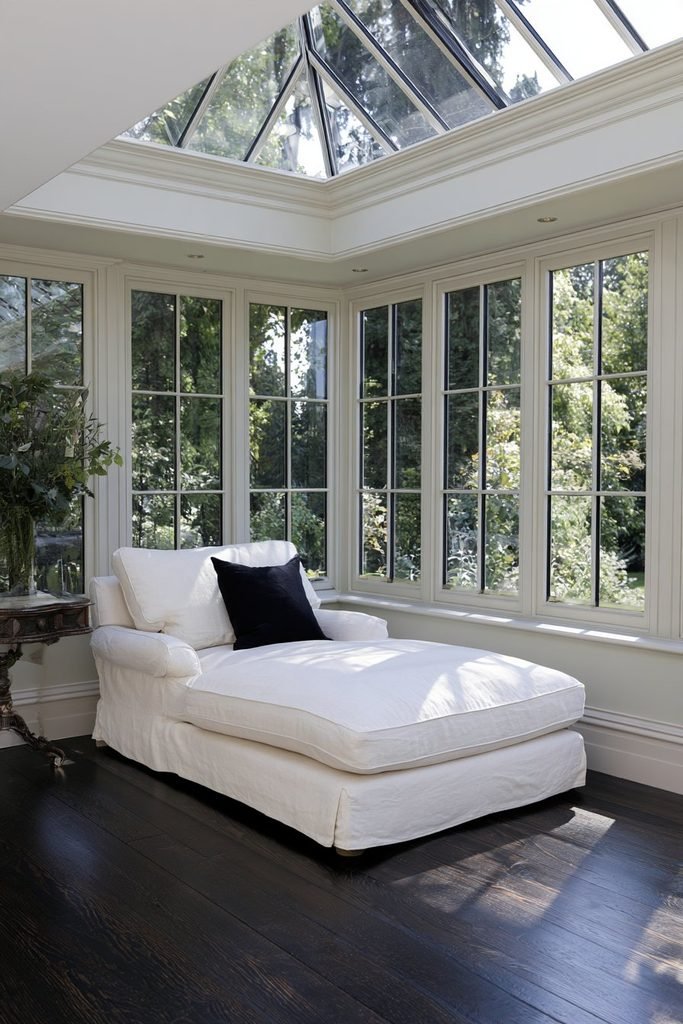
A chaise longue can elevate the lounging area of an orangery and give it a more considered, upscale feel than a standard sofa placement. It works particularly well positioned to catch the light from a roof lantern or a bank of garden-facing windows.
Mix and Match Dining Chairs
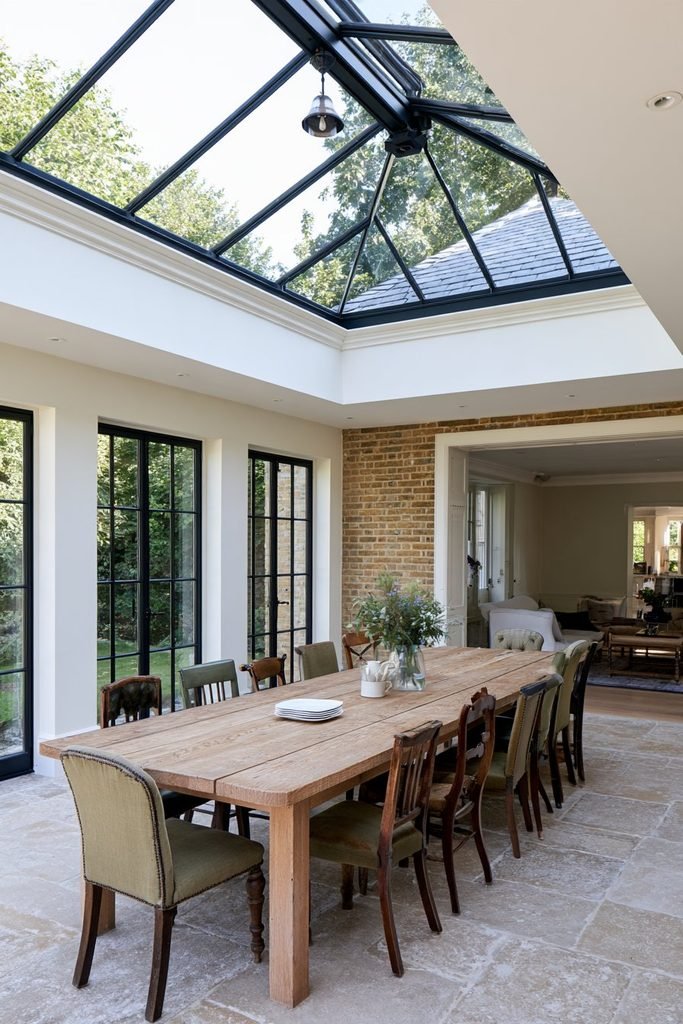
A set of mismatched or well-worn dining chairs can add warmth to an orangery dining area without looking like an afterthought. RealHomes suggests bringing older or slightly weathered chairs into the space rather than replacing them, letting the coordination of the rest of the room carry the look.
Add Chandelier-Style Lighting
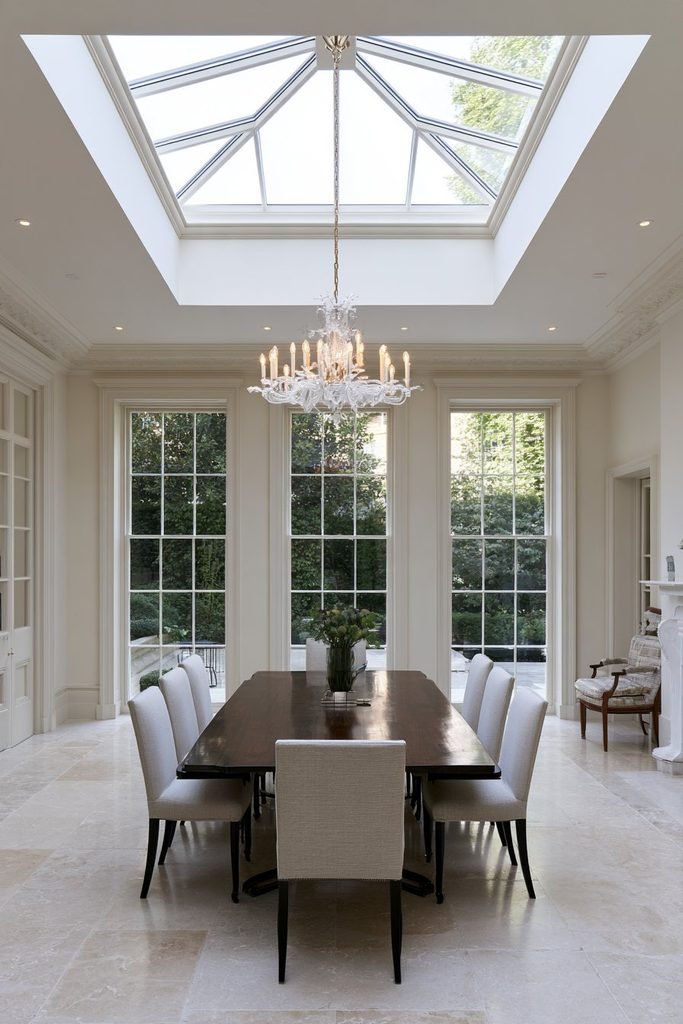
Chandelier-style fixtures can bring a note of formality to an orangery, contrasting nicely with its more relaxed, garden-facing character. RealHomes points to this pairing as a way to dress up the space for entertaining without losing its connection to the outdoors.
Extend the Palette to a Multi-Level Design
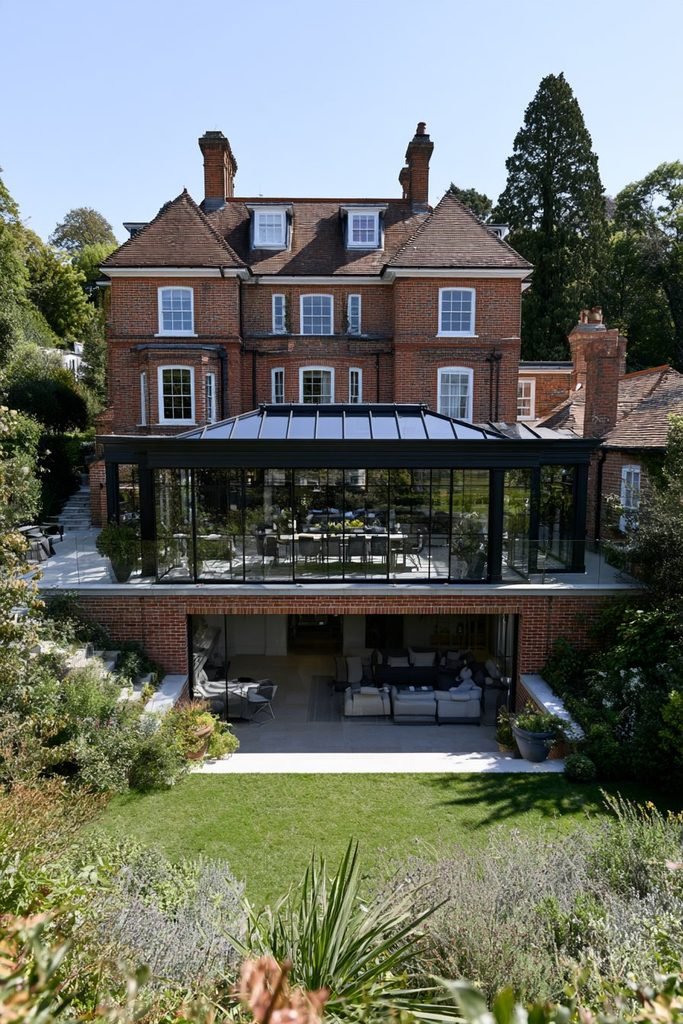
In larger properties, an orangery can be designed across more than one level, creating a more architecturally distinct addition than a single-storey extension. Vale Garden Houses describes multi-level orangeries as a versatile option for homeowners who want the room to do more than add square footage.
Keep the Interior in Neutral Tones
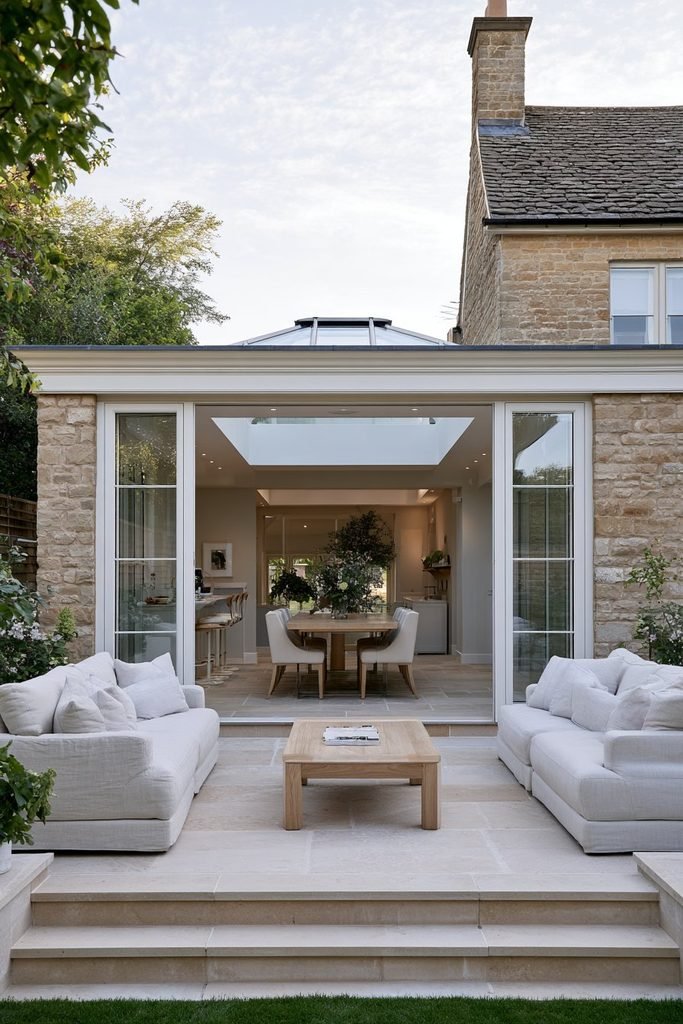
A base of creams, off-whites, and muted greys can keep an orangery feeling calm and let the garden views do most of the visual work. Neutral walls and flooring also make it easier to introduce accent colour later through furniture or textiles without a full redecoration.
Frequently Asked Questions
What’s the difference between an orangery and a conservatory?
The main difference comes down to the roof. A conservatory typically has more than 75 percent of its roof glazed, while an orangery keeps under 75 percent glass and relies instead on a flat roof with a central lantern and more solid brick or stone walls.
Does an orangery need planning permission?
It depends on size, height, and proximity to a boundary, since many orangeries fall under permitted development rights while larger or more prominent designs require full planning permission. Checking with a local planning authority before finalising a design can avoid costly changes later.
Can an orangery be used all year round?
Yes, with the right heating and glazing specification, an orangery can function as a year-round room rather than a fair-weather space. Underfloor heating paired with well-insulated glazing is a common approach for keeping the room comfortable through colder months.
What’s the best orientation for an orangery?
South-facing orangeries get the most consistent natural light throughout the day, which suits rooms built around plants or a bright kitchen. North-facing orangeries receive more indirect light, which can make it easier to introduce richer colours and warmer materials without the room feeling overheated in summer.